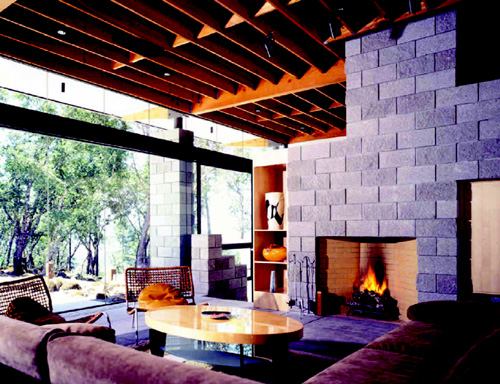
Rutherford House, Rutherford, Calif.
DESIGNING A HOME THAT BLENDS in with its site is one way to approach architecture, but sometimes the opposite impulse makes a stronger statement. That’s the case with this 4,200-square-foot custom home in Napa Valley, Calif. In contrast to the natural elements of the 28-acre site—rounded hills, sculptural trees, moss-covered boulders—the house is a precise and ordered series of rectangular volumes clad in machine-finished materials.
But the house still relates to its surroundings. The central living space has glass walls that frame views of the landscape, and the slender steel columns that support the exposed wood roof beams mirror the vertical effect of the many trees on the grounds. The entry façade, an expanse of seamless glass framed by two corrugated steel–clad cubes, provides a visual axis through the house to a cantilevered pool and beyond. Even the wall and floor materials are repeated outdoors, helping further connect the home to its impressive site.
Award: Grand award for best custom home—under 5,000 square feet; Builder: Bachor Corp., St. Helena, Calif.; Architect/Land planner: Johnson Fain, Los Angeles