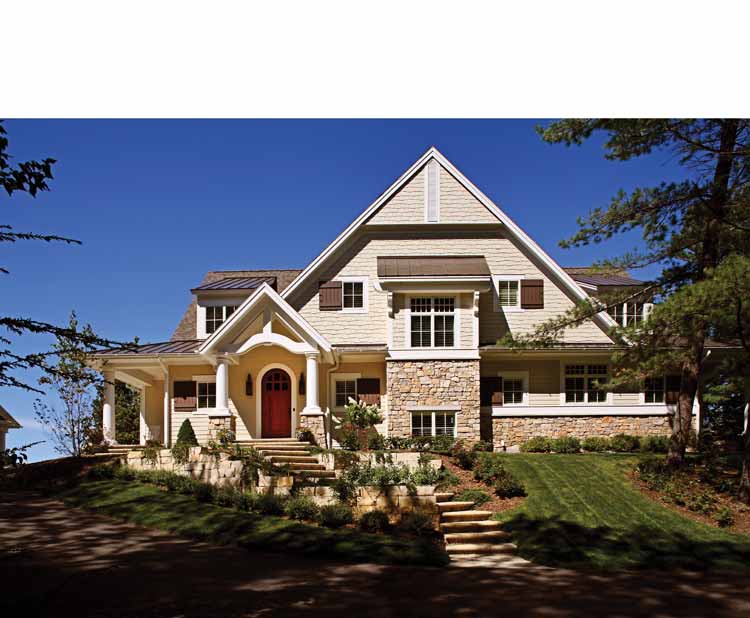
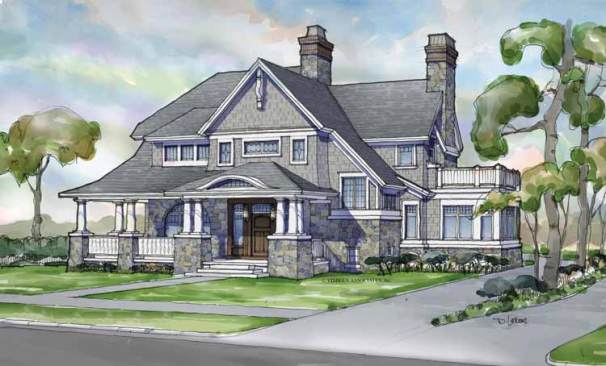
Summery Shingle-Style Homes from Visbeen Architects

2 MIN READ
Photo by Jeff
  Garland

Photo by Jeff Garland

Standout Master Bath

Rugged elegance defines this unique plan from Visbeen Architects. Gathering rooms are lined up with few barriers between them, except for a cozy two-sided fireplace. The kitchen will become the go-to spot for informal fun, with casual seating and a large cooktop island designed for a six-burner range. Buyers can catch rays in the solarium, or head upstairs to the master suite, where a luxurious oversize shower and tub await. Pantries, porches, and an optional finished basement add tremendous livability to the plan. See more images, information, and the floor plan.

About the Author

Aurora Zeledon

Aurora Zeledon is vice president of product marketing for Zonda. With over 10 years of experience in the pre-drawn plan industry, she sorts through thousands of designs to choose the most interesting, innovative, and marketable house plans to spotlight in Zonda's newsletters, social media, and publications.

Upcoming Events

  • What’s Ahead in Housing: Find Your Next Revenue Move

    Webinar

    Register Now
  • Building Future-ready Communities for Less

    Webinar

    Register Now
  • Future Place

    The Ritz-Carlton, Dallas Las Colinas Irving, TX

    Register Now
All Events