House Plan of the Week: Simple Ranch With 3 Bedrooms

This 1,296-square-foot plan features a well-designed open layout.

1 MIN READ

This new small house plan keeps things simple and streamlined. See the plan and more photos at Houseplans.com.

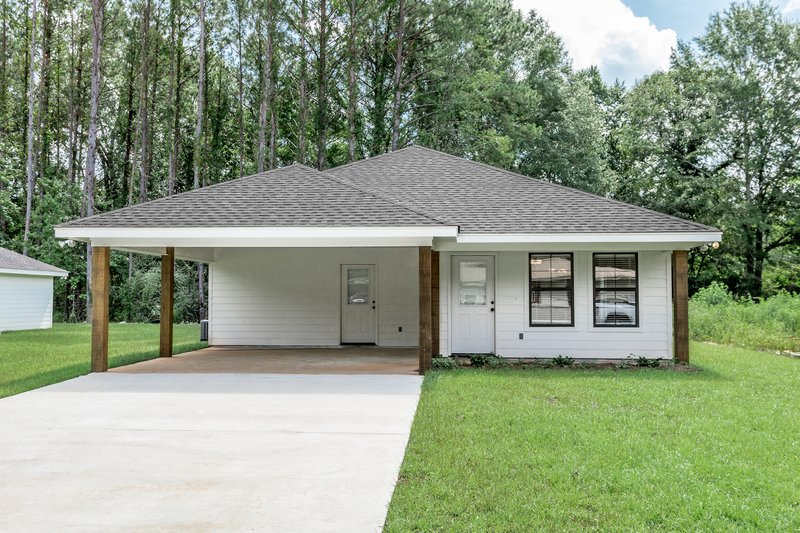
On the exterior, a carport provides parking, while large windows add a bit of contemporary flair.

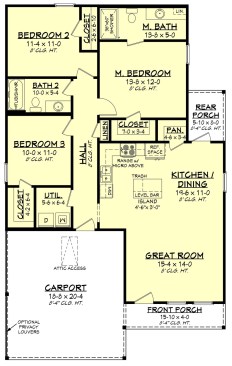
Inside, the simple open layout makes it easy to move from the kitchen and dining area to the great room. Thoughtful touches include the small back patio and the walk-in pantry. In the sleeping quarters, the main suite showcases a private bathroom (not something to take for granted in a home of this modest size) and a walk-in closet. Two additional bedrooms share a full hall bath.
Shop small house plans at Houseplans.com.

About the Author

Aurora Zeledon

Aurora Zeledon is vice president of product marketing for Zonda. With over 10 years of experience in the pre-drawn plan industry, she sorts through thousands of designs to choose the most interesting, innovative, and marketable house plans to spotlight in Zonda's newsletters, social media, and publications.

Upcoming Events

  • Turning Builder Data into Mortgage Opportunity

    Webinar

    Register Now
  • What’s Ahead in Housing: Find Your Next Revenue Move

    Webinar

    Register Now
  • Building Future-ready Communities for Less

    Webinar

    Register Now
All Events