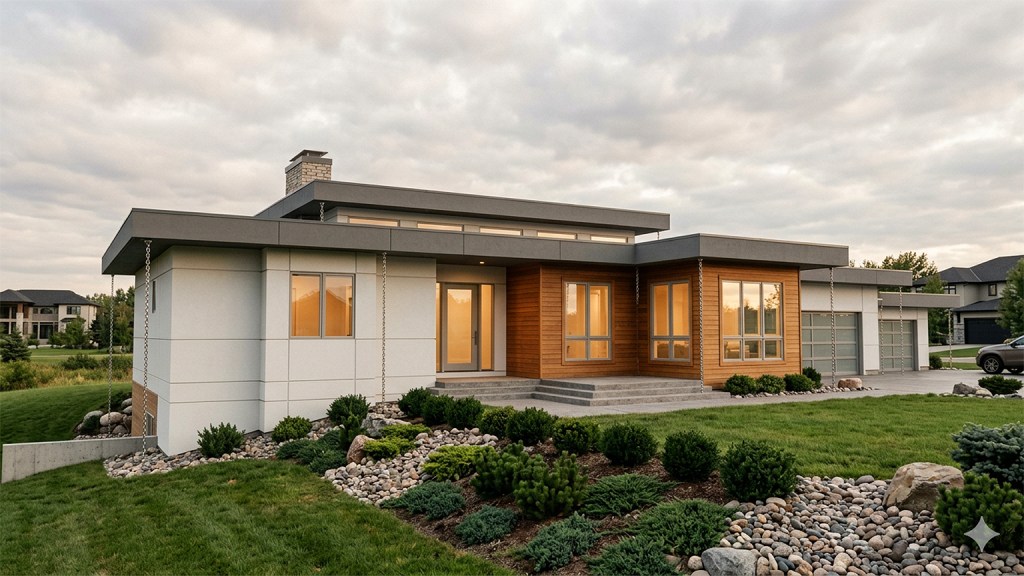
House Plan of the Week: Simple Modern Luxury from Visbeen Architects

Here's an elegant contemporary home design with a walkout basement.

2 MIN READ

Fresh and open, this new modern home design from Visbeen Architects (available exclusively at Houseplans.com) hits all the right notes for the spring season.

The clean-lined exterior showcases a mix of materials and large windows for an airy, serene vibe. Note the spacious three-car garage.
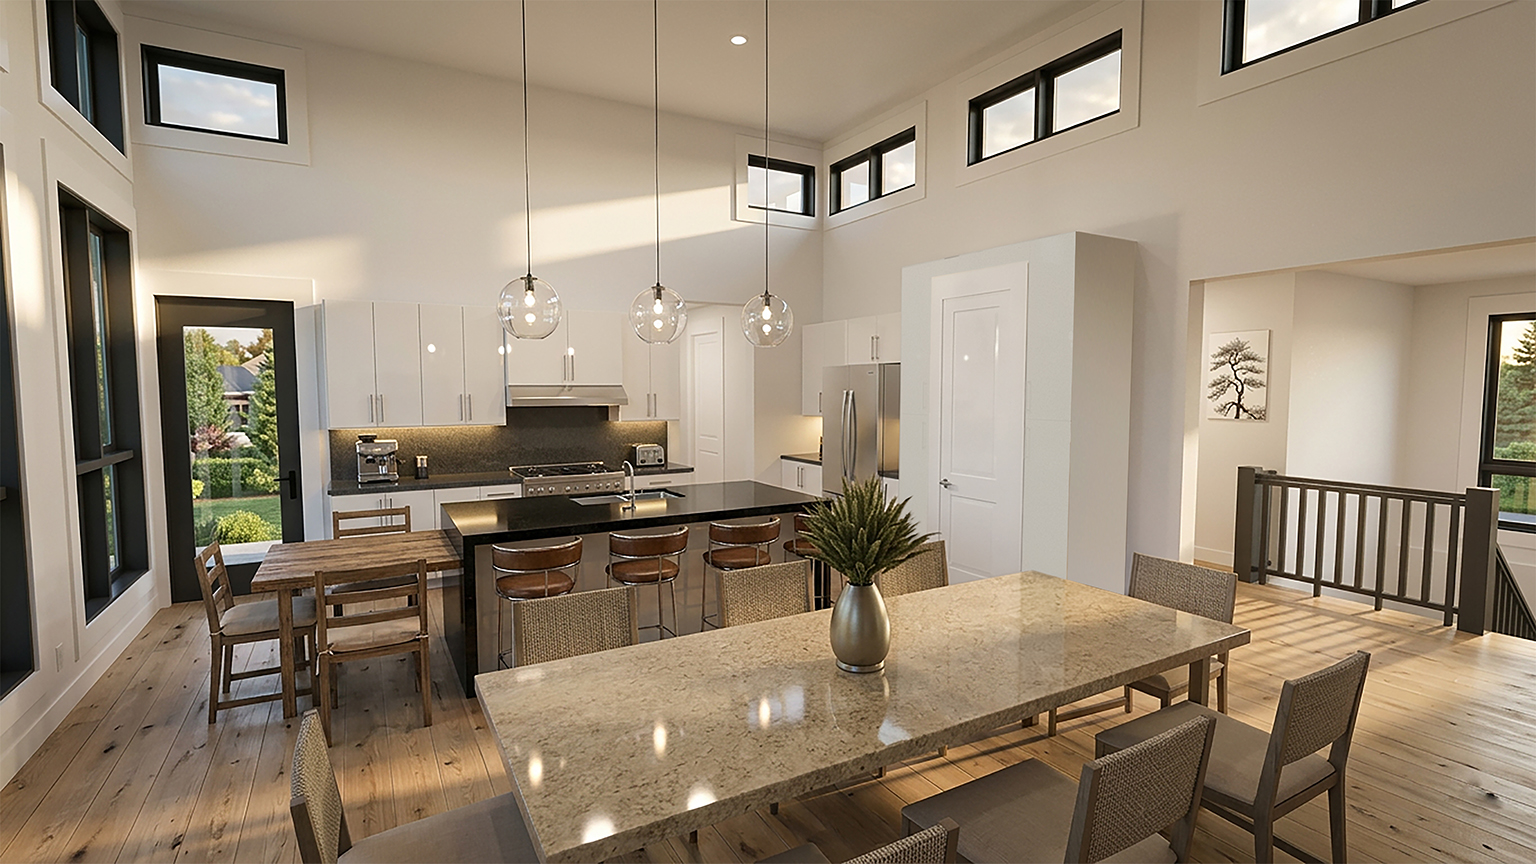
Open kitchen and dining room with modern decor

Inside, the open floor plan draws the eye up. A unique table add-on to the island creates more seating in the kitchen. Nearby, there’s room for a large dining table.
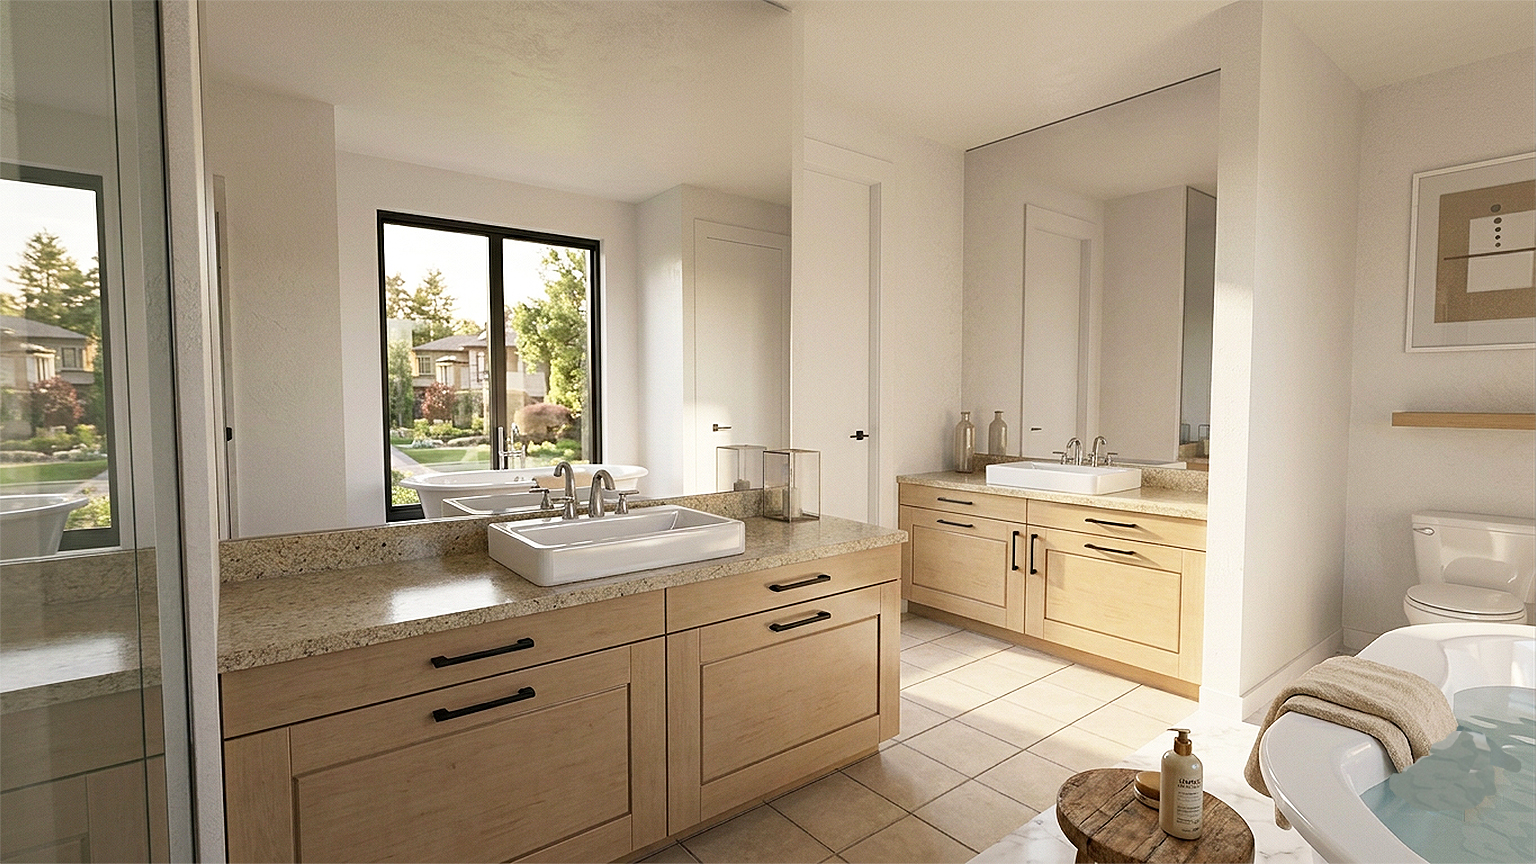
Large bathroom with two vanities and a tub under a window

The main suite sits on the first floor and offers an extra-spacious bathroom with two vanities, a large shower, and a tub with a view.
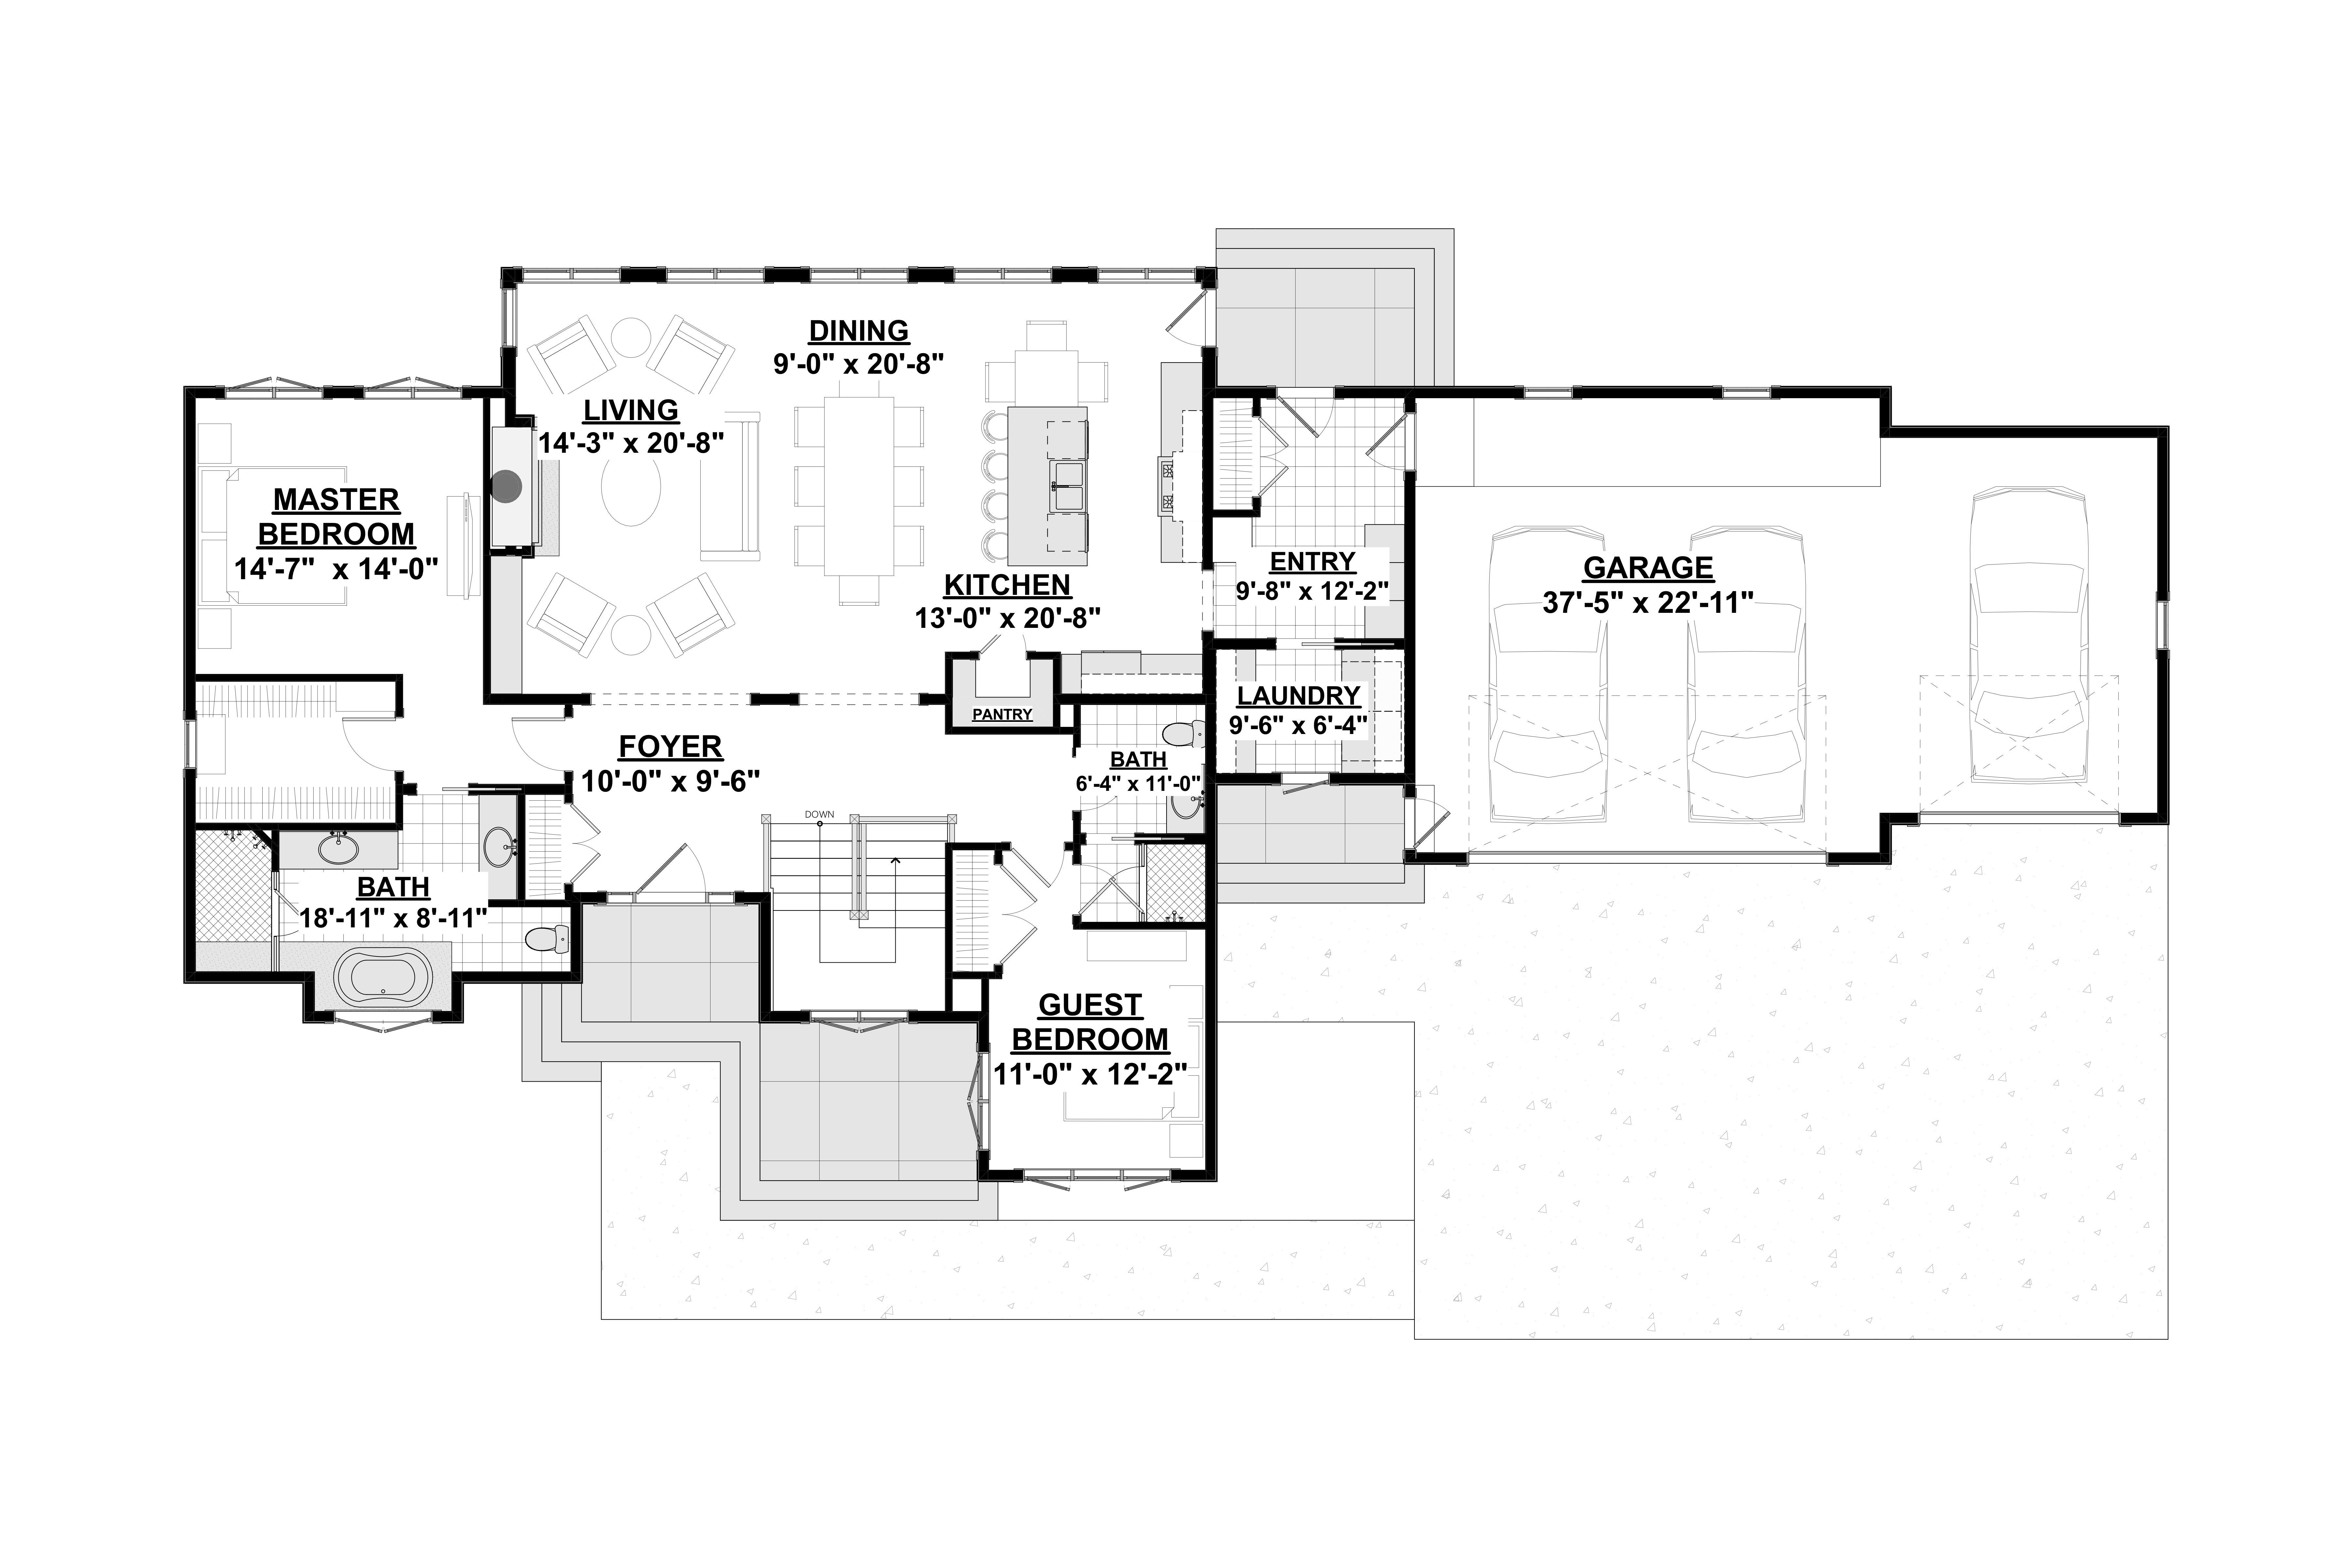
Floor plan with two bedrooms and an open layout

Also on this floor, a guest bedroom provides private access to the hall bathroom, adding versatility.
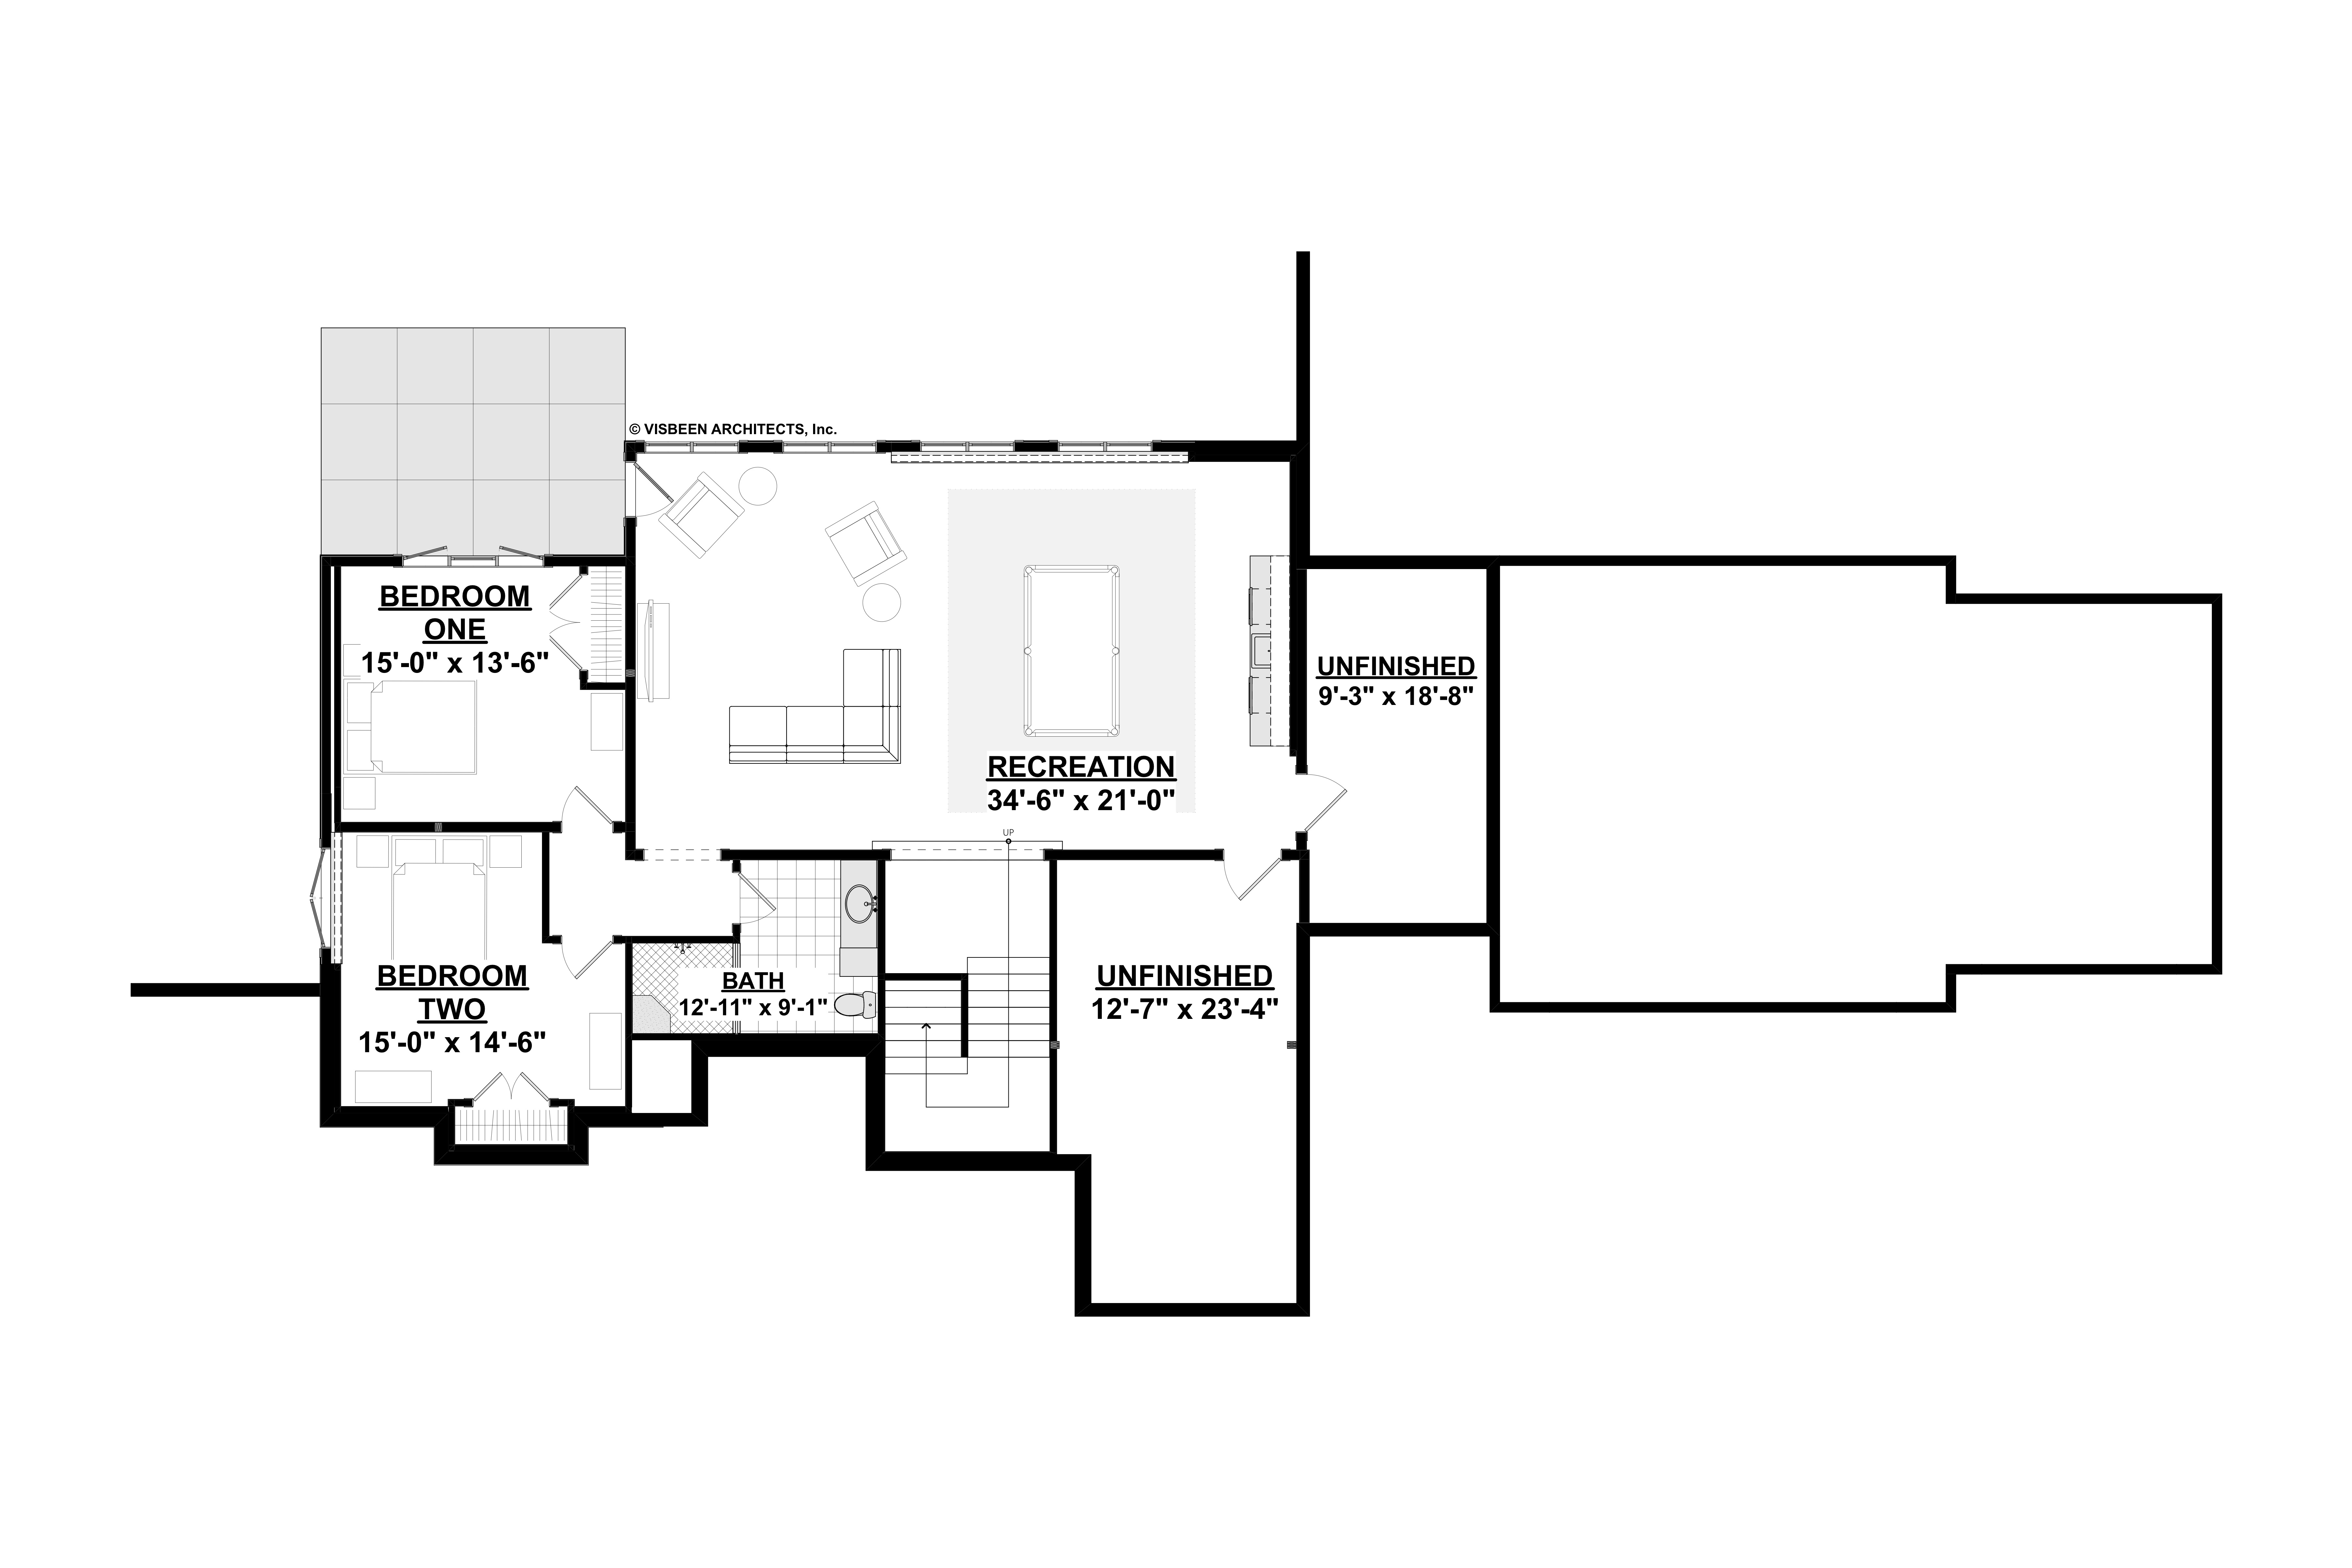
Basement floor plan with two bedrooms and a recreation room

Downstairs, the basement holds two secondary bedrooms, a large rec room that opens out to the patio, and plenty of storage.


See more plans from Visbeen Architects at Houseplans.com.

About the Author

Aurora Zeledon

Aurora Zeledon is vice president of product marketing for Zonda. With over 10 years of experience in the pre-drawn plan industry, she sorts through thousands of designs to choose the most interesting, innovative, and marketable house plans to spotlight in Zonda's newsletters, social media, and publications.

Upcoming Events

  • Sales & Marketing Leadership Summit by Shore Consulting

    San Diego, CA

    Register Now
  • Q3 Housing Market Forecast: Midwest Outlook

    Webinar

    Register Now
  • Turning Builder Data into Mortgage Opportunity

    Webinar

    Register Now
All Events