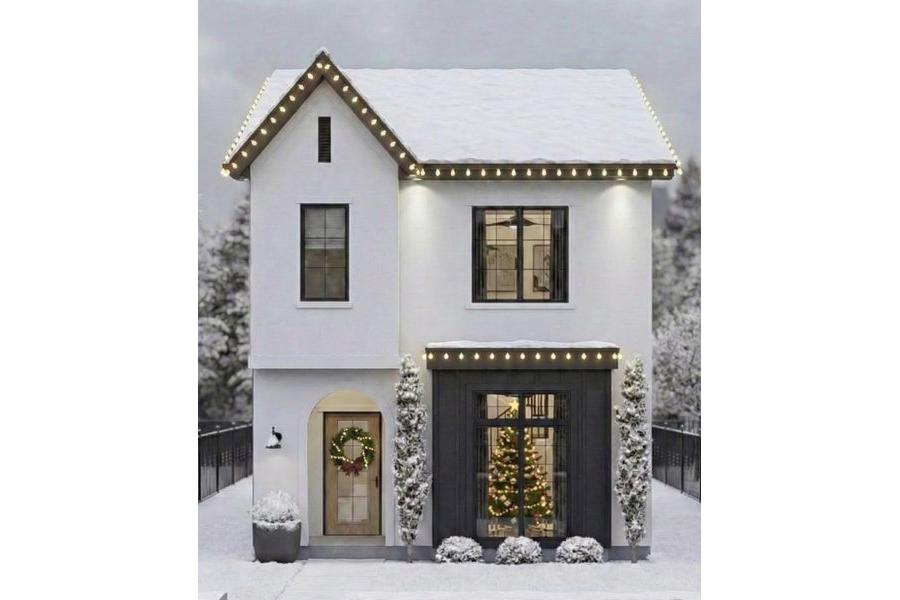
House Plan of the Week: Festive, Narrow, and Under 1,200 Square Feet

This simple, budget-friendly home design features a flexible layout.

2 MIN READ

Part of it’s the presentation with holiday lights, but it’s easy to get charmed by this narrow-lot house plan.

Although it measures just a hair over 24 feet in width, the design makes a big impression.

White stucco contrasts with dark board and batten, while the arched entry adds a touch of whimsy.
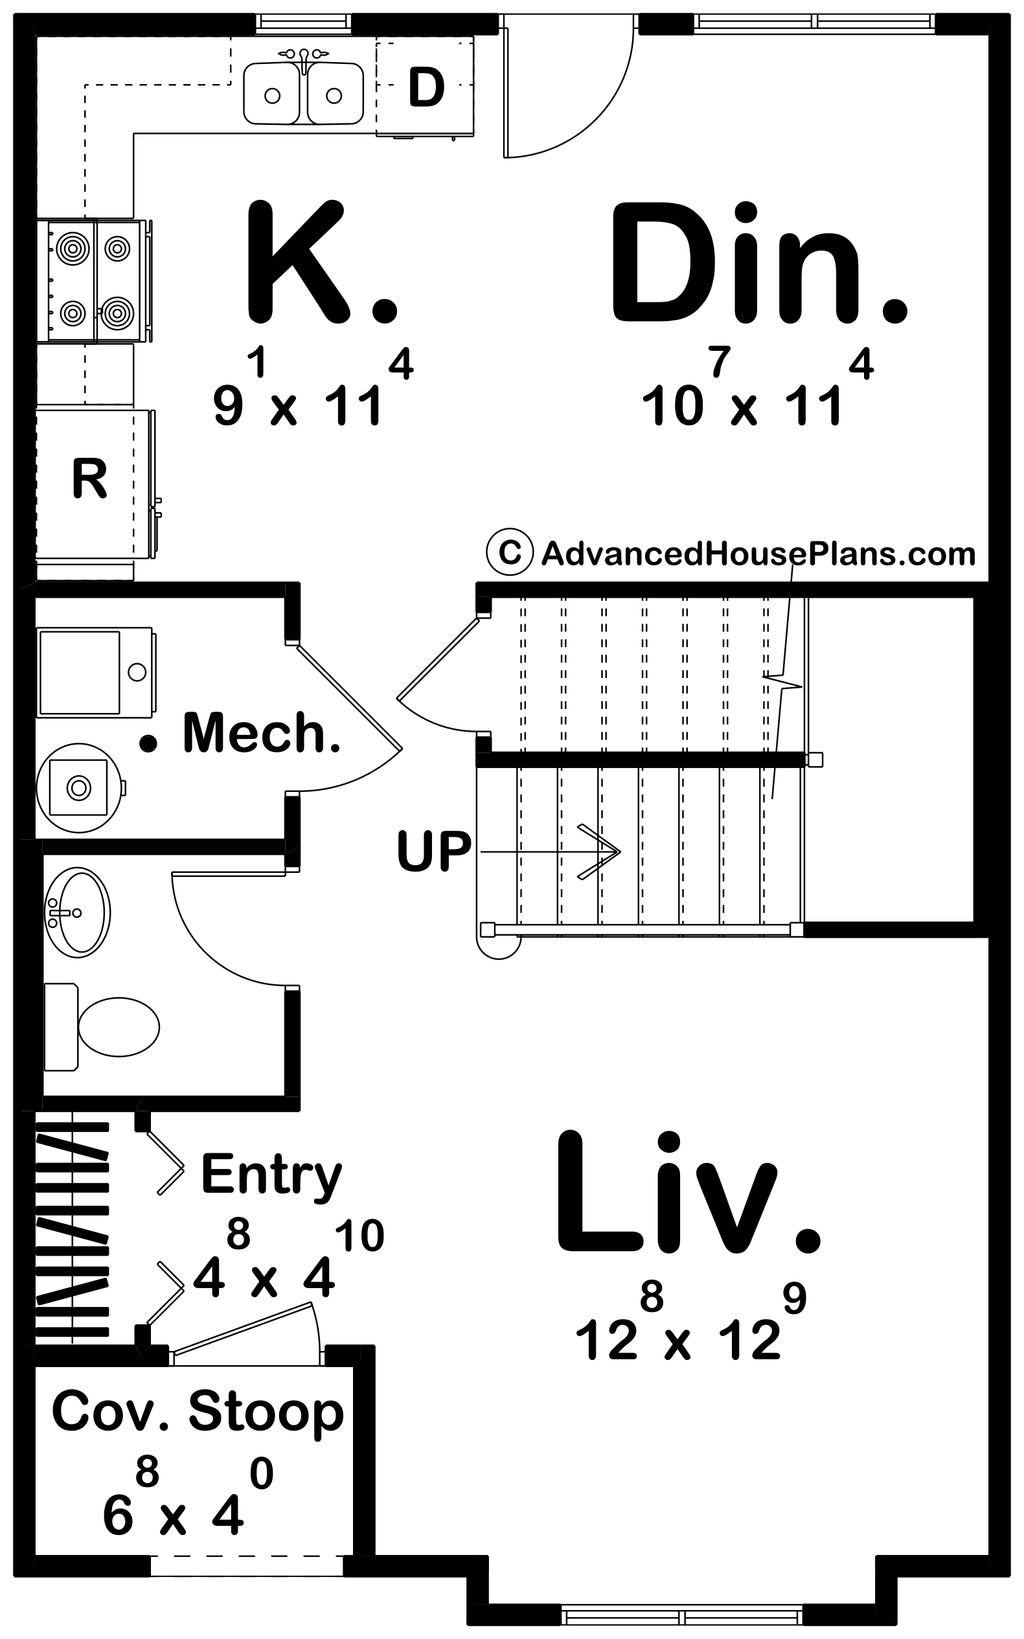
Floor plan with a living room in front and kitchen/dining areas in back

Inside, the main floor’s layout will suit those who don’t like ultra-open layouts and the noise that often goes with them. Rather, this one places the living room in front with a large window letting in light.

Towards the back, the kitchen flows into the dining room, then out to the backyard.

Upstairs, each bedroom gets a private bathroom. That makes this a good layout for homeowners with a live-in relative, or perhaps even a roommate situation. Walk-in closets add welcome storage.
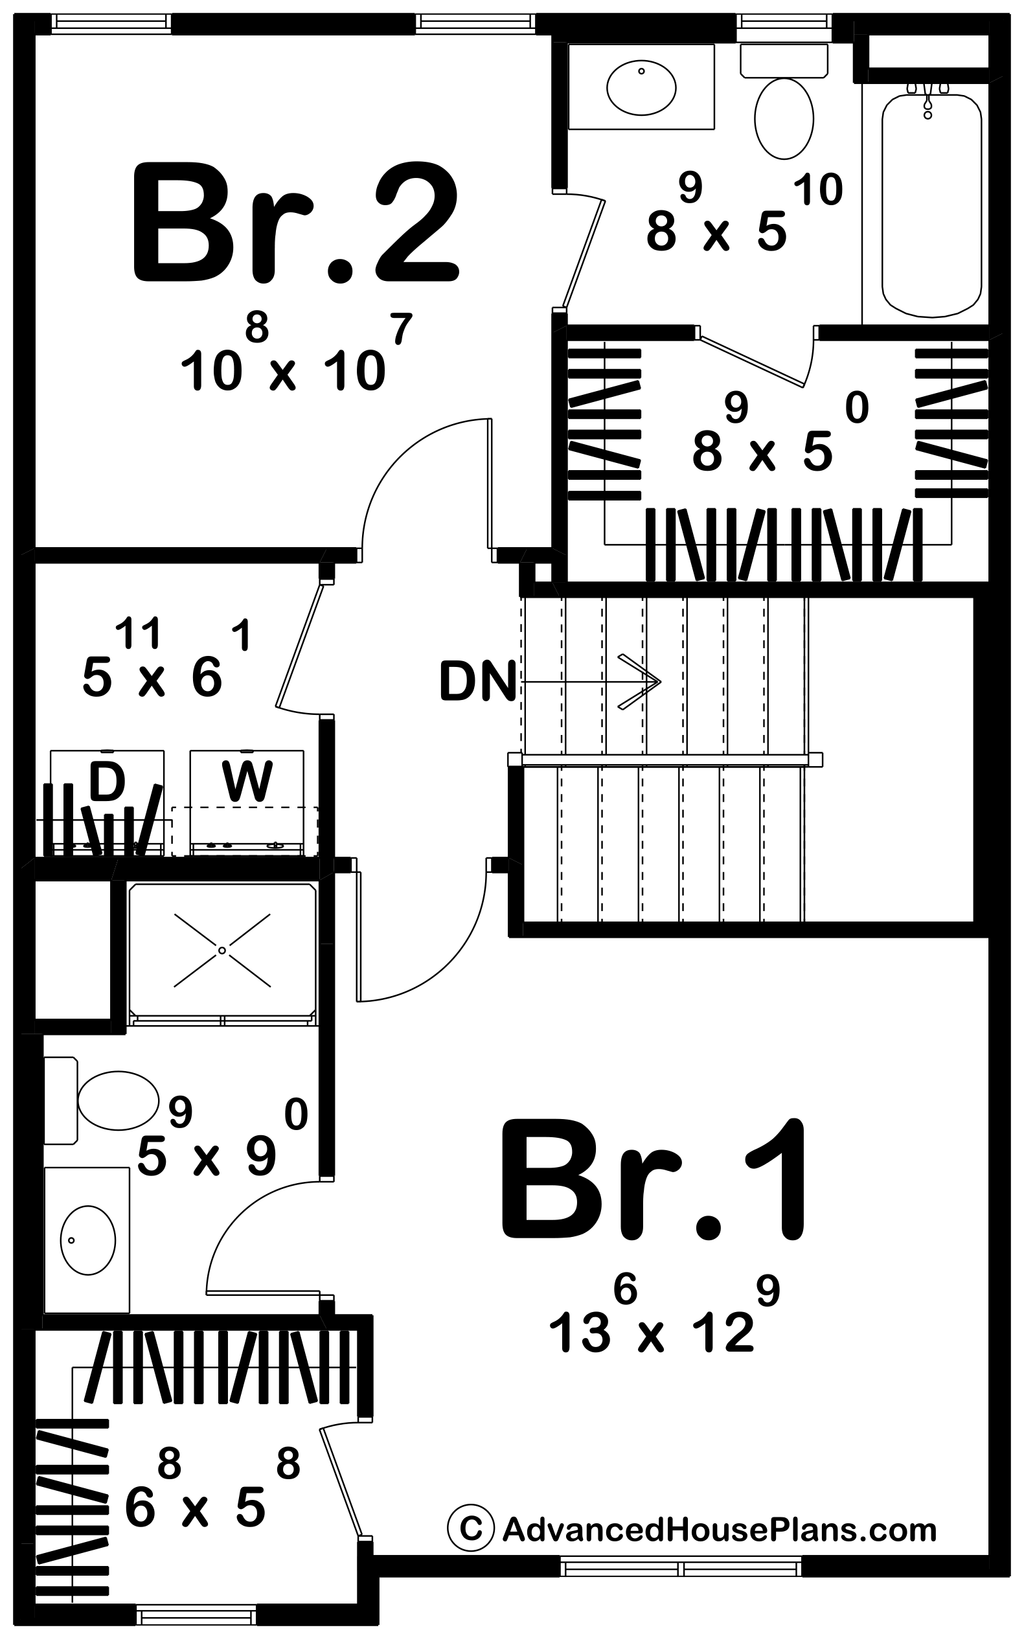
Upper-level floor plan with two bedroom suites

See more home layouts for narrow lots at Houseplans.

About the Author

Aurora Zeledon

Aurora Zeledon is vice president of product marketing for Zonda. With over 10 years of experience in the pre-drawn plan industry, she sorts through thousands of designs to choose the most interesting, innovative, and marketable house plans to spotlight in Zonda's newsletters, social media, and publications.

Upcoming Events

  • Q3 Housing Market Forecast: Midwest Outlook

    Webinar

    Register Now
  • Turning Builder Data into Mortgage Opportunity

    Webinar

    Register Now
  • What’s Ahead in Housing: Find Your Next Revenue Move

    Webinar

    Register Now
All Events