House Plan of the Week: Farmhouse Under 1,900 Square Feet

This modest home design puts four bedrooms on one level.

1 MIN READ
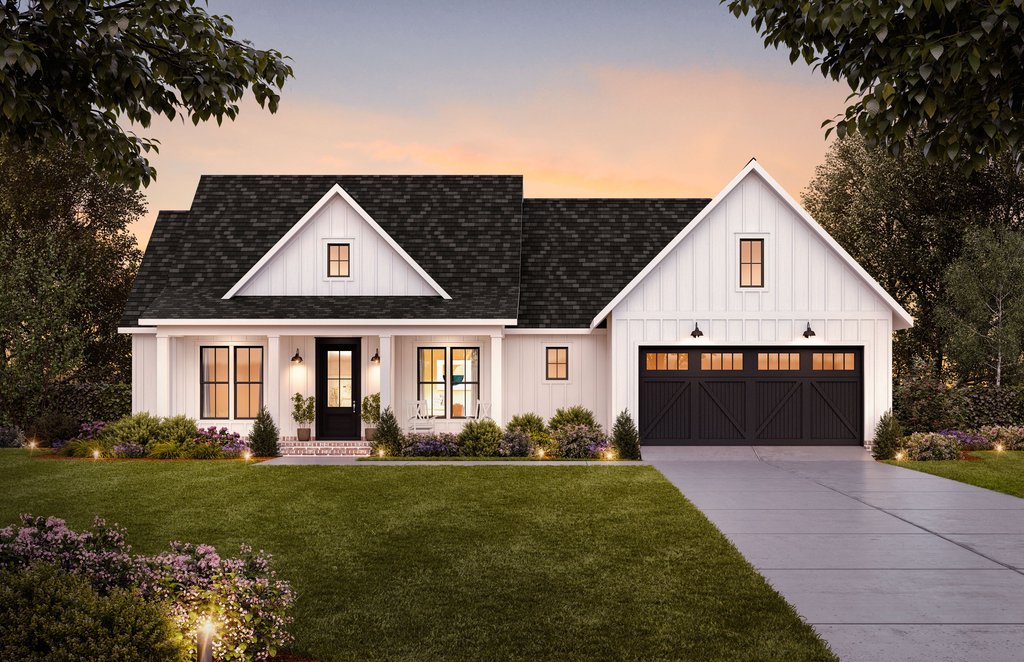
Farmhouse plan 1074-72 front exterior. See details at Houseplans.com.

Farmhouse plan 1074-72 front exterior. See details at Houseplans.com.

Simple. Stylish. Storage-filled. This new farmhouse plan feels perfectly on trend for 2023. See more details at Houseplans.com.

On the exterior, the front porch creates welcoming curb appeal, while the dark garage and vertical siding keep it modern.

The floor plan focuses on open gathering spaces and tons of storage. Each bedroom (and there are four, so smaller families have versatility for an office) features a walk-in closet. The main suite also showcases plenty of storage, with its large closet opening directly to the laundry room for convenience. Check out the suite’s sleek private bathroom with two vanities.
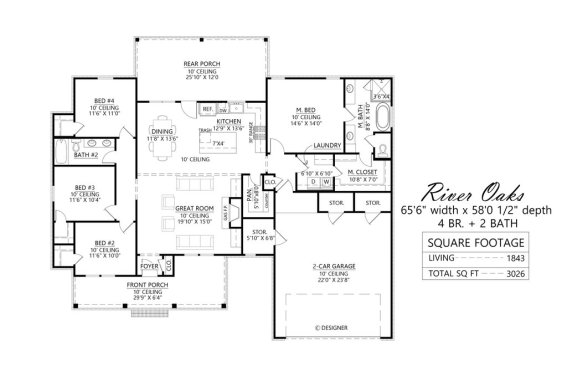
Farmhouse plan 1074-72 floor plan. See details at Houseplans.com.


Farmhouse plan 1074-72 floor plan. See details at Houseplans.com.

See more farmhouse designs at Houseplans.com.

About the Author

Aurora Zeledon

Aurora Zeledon is vice president of product marketing for Zonda. With over 10 years of experience in the pre-drawn plan industry, she sorts through thousands of designs to choose the most interesting, innovative, and marketable house plans to spotlight in Zonda's newsletters, social media, and publications.

Upcoming Events

  • Sales is a Sport: These Tactics Are the Winning Play

    Webinar

    Register Now
  • Sales & Marketing Leadership Summit by Shore Consulting

    San Diego, CA

    Register Now
  • Q3 Housing Market Forecast: Midwest Outlook

    Webinar

    Register Now
All Events