Winter’s almost over, which means cottage season approaches. Here’s a new design from Visbeen Architects that exudes springtime and summer vibes.
Explore the whole collection from Visbeen Architects exclusively at Houseplans.
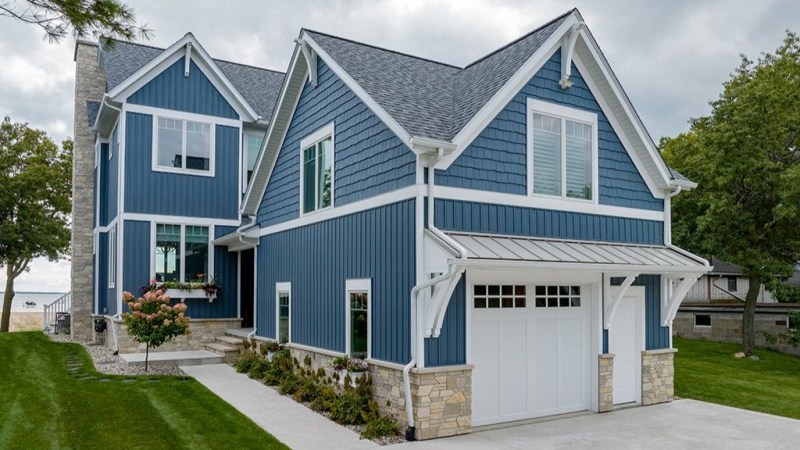
On the exterior, the Craftsman inspiration shows with exposed brackets and a mix of earthy materials, including stone and shingle.
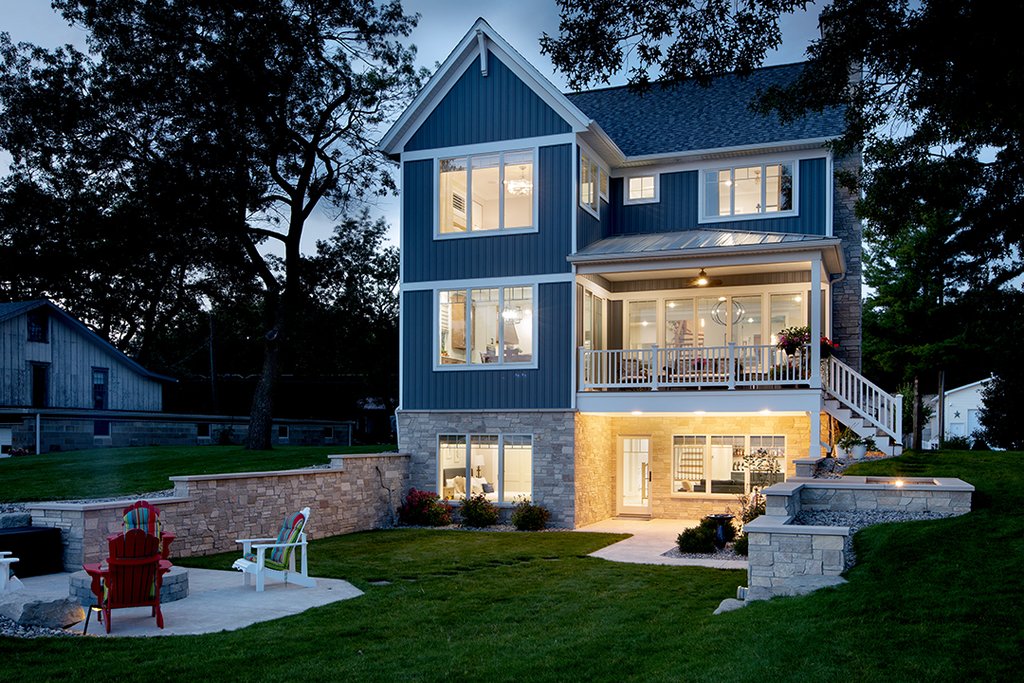
The front-facing garage suits the plan for a narrow waterfront lot. In back, the walkout basement creates more opportunity for outdoor living.
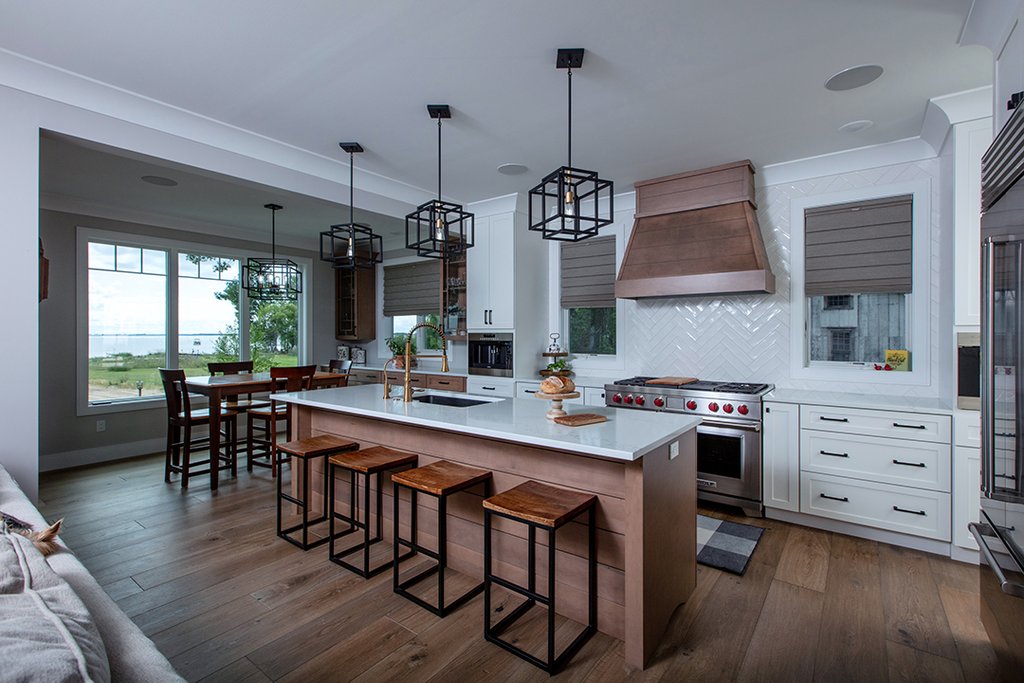
The interior feels just as breezy. Check out the kitchen, where a large island creates a relaxed zone for hanging out. The nearby breakfast nook shows off the view.
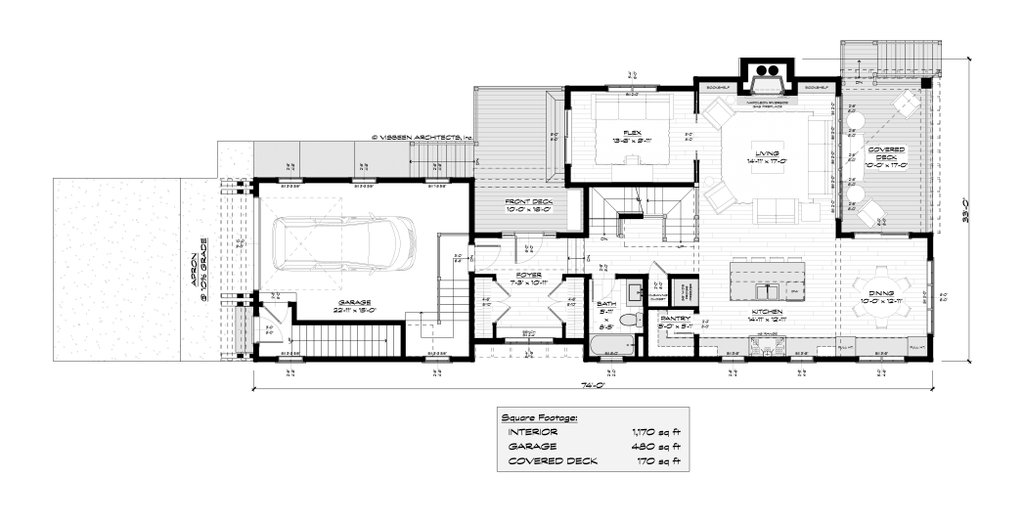
Here’s a closer look at the floor plans. The main floor includes a versatile flex room, which would make a great home office.
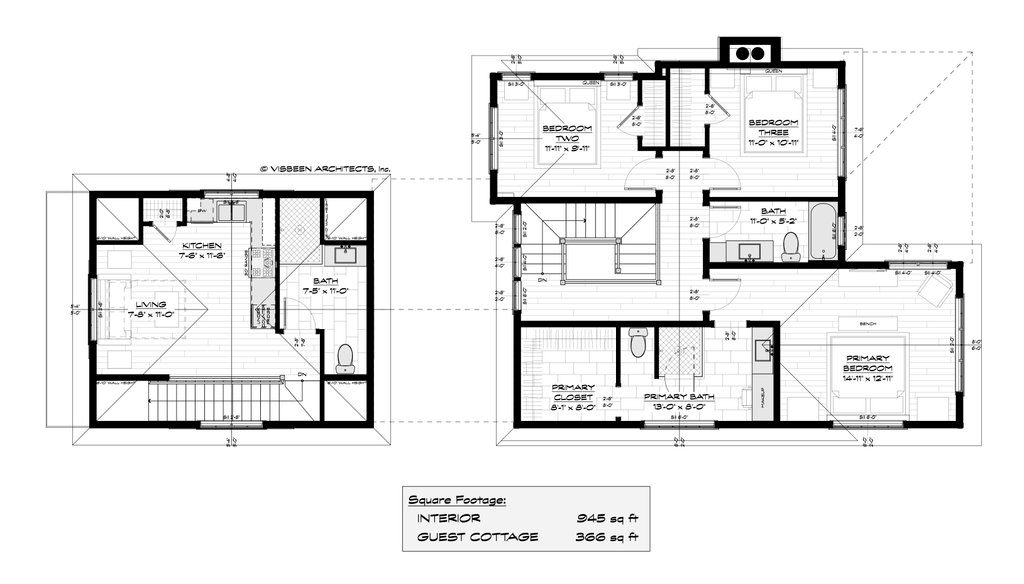
The second level holds the sleeping quarters. What’s that above the garage? A guest apartment!
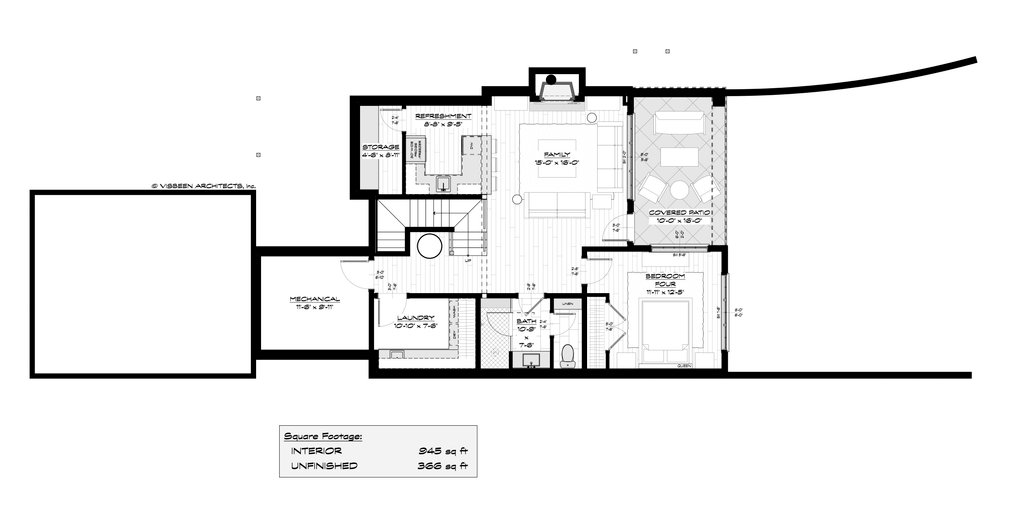
On the basement level, another bedroom sits ready for guests, along with a refreshment station, family living space, and a large laundry room.