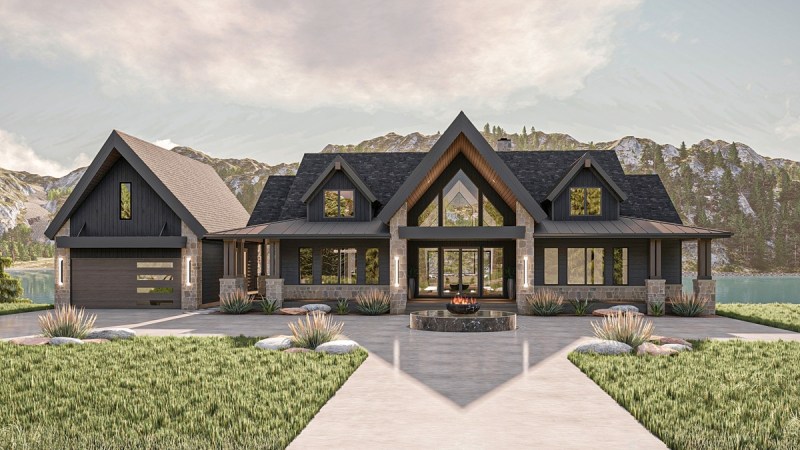
Stunning cabin designs aren’t really anything new. Aspen, anyone? But this one feels distinctly “now” because of a few key characteristics.
First, and this isn’t the flashiest thing, but there’s so much storage. And it all makes sense: the mudroom when coming in from the deck, the primary suite’s closet that opens to the laundry room, and enough pantry space to handle groceries for a weekend crowd.
It’s also a remarkably flexible layout. The living room in front could easily serve as an office, just in case someone needs to take calls. A bonus room behind the garage would make a great yoga studio. And there’s an entire walkout basement that can be finished to hold more guest rooms, a wine cellar, and more.
“This home was designed to be nestled beside a lake, where every angle offers a stunning view of the water,” says Jason Diederich, founder of Advanced House Plans. “The fusion of rustic mountain lodge charm and clean bold modern lines gave this house the ability to both blend in and stand out.”

Courtesy Advanced House Plans

Courtesy Advanced House Plans
Explore more cabin home designs at houseplans.com/collection/cabin-house-plans.