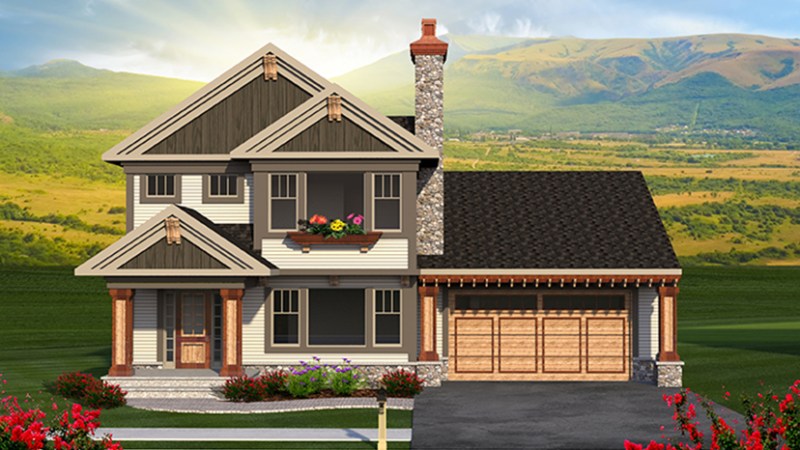
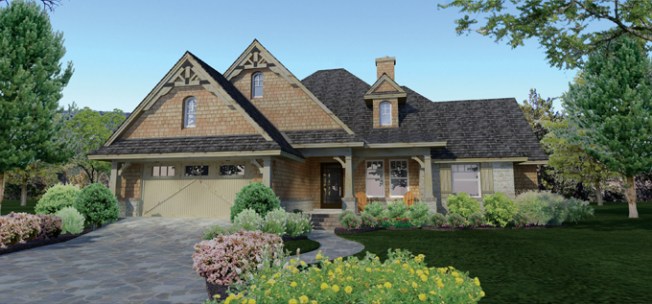
This flexible plan offers an open layout
for a relaxed lifestyle. Bedroom 4 easily converts to a study or formal dining
room by throwing open the double doors (a different door leads to the hallway
and the bathroom for a more private experience). The master suite boasts double
walk-in closets, separate vanities, and a central shower. Building on a scenic
lot? The family room shows it off with large windows and a corner view. The
nook opens to the rear lanai, which makes a good place to barbecue or just
enjoy the breeze. Nearby, the kitchen provides ample counter space, a stone
arch over the commercial range, and a walk-in pantry. A large bonus space
upstairs invites later expansion. Don’t miss the extra storage space in the
garage. See more images, information, and the floor plan.