4 Floor Plans With Really Open Kitchens

2 MIN READ

The Suite Life

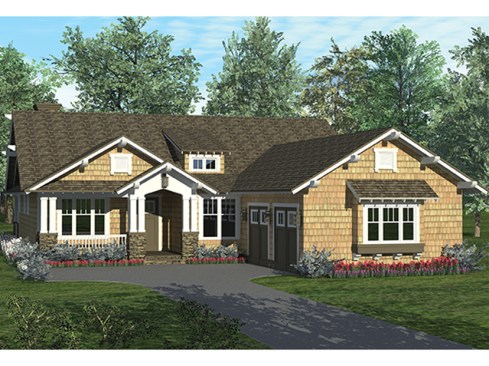
Every bedroom is a suite in this attractive one-story Craftsman home. In the gathering areas, the kitchen opens completely to the family room and casual dining space, with the lanai just a few steps away. An angled snack bar at the island provides plenty of seating for relaxed meals. Tucked away on the right side, the owner’s suite also opens to the lanai and boasts a spacious bathroom with two sinks and a walk-in closet. The secondary bedrooms include walk-in closets and private bathrooms. See more images, information, and the floor plan.


About the Author

Aurora Zeledon

Aurora Zeledon is vice president of product marketing for Zonda. With over 10 years of experience in the pre-drawn plan industry, she sorts through thousands of designs to choose the most interesting, innovative, and marketable house plans to spotlight in Zonda's newsletters, social media, and publications.

Upcoming Events

  • Q3 Housing Market Forecast: Midwest Outlook

    Webinar

    Register Now
  • Turning Builder Data into Mortgage Opportunity

    Webinar

    Register Now
  • What’s Ahead in Housing: Find Your Next Revenue Move

    Webinar

    Register Now
All Events