Are your potential clients asking for designs that can accommodate in-laws or guests? This striking Florida-style house plan is ready.
On the exterior, vertical siding feels fresh, while the split garage bays make it easy to designate one zone of the lower parking and storage level for guests.
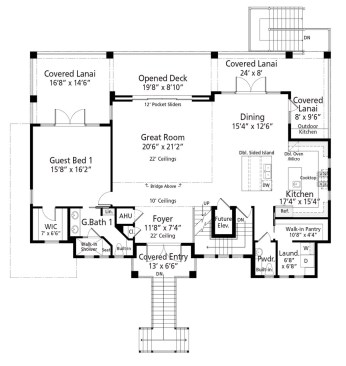
Inside, the main level features a comfortable bedroom suite. Two sinks in the private bath, a walk-in closet, and even access to a lanai make this zone relaxing and inviting. Meanwhile, the kitchen and great room flow into one another, with pocket sliding doors opening up to the deck for easy indoor-outdoor flow. The dining nook adds to the casual, convivial atmosphere.
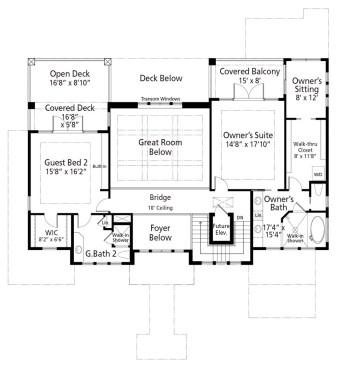
On the upper level, the primary suite presents homeowners with a spacious bedroom, a private covered balcony, and even a small sitting room. Another bedroom suite showcases a private deck and a walk-in shower. And for ease of getting around, the future elevator opens up possibilities.