Our jurors admired the project's "very clean plan, contextual us…
Our jurors admired the project's "very clean plan, contextual use of materials, and the expression of an agricultural building."
An integral part of the design, the landscaping by Lutsko Associ…
An integral part of the design, the landscaping by Lutsko Associates includes several outdoor living areas, organized along a riparian restoration and native plantings.
One of the main reasons the clients bought this property so clos…
One of the main reasons the clients bought this property so close to their primary residence is to be outside. That inspired designing a smaller house in order to get people outdoors and support that style of living.
They’ve had 20 people spend the night in the house, by also us…
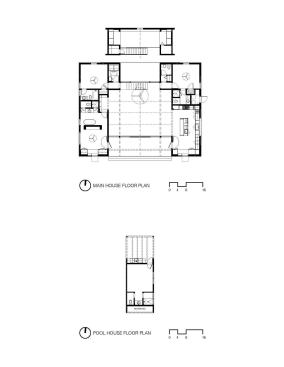
They’ve had 20 people spend the night in the house, by also using the pool house and TV room.
A white roof with light-colored hardscape help reduce local heat…
A white roof with light-colored hardscape help reduce local heat island effects while 50 percent permeable paving mitigates storm water runoff.
The house is certified LEED Platinum and has a number of energy …
The house is certified LEED Platinum and has a number of energy saving features, exceeding California's Title 24 by over 50 percent. The house's energy efficiency is achieved in part through passive heating and cooling with thermal mass and insulation; geothermal radiant heating and cooling; and solar and photovoltaic panels.
“You need this kind of builder to make a vision a reality. Jus…
“You need this kind of builder to make a vision a reality. Just look at the stair or even the ceiling fan,” exclaims Haesloop. “They built a beautiful recessed spot for the junction box that’s a great example of not noticing a great detail because it’s seamlessly integrated.”
David Wakely
Entering a low porch on the more opaque north side under the lof…
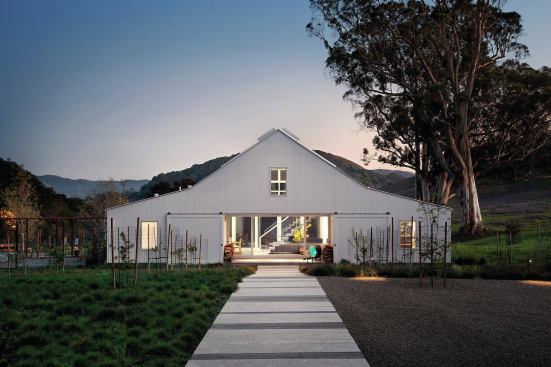
Entering a low porch on the more opaque north side under the loft above, the light-filled Hupomone Ranch house opens up to the long view south and gathers the bedrooms and kitchen to either side.
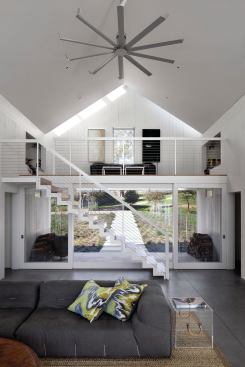
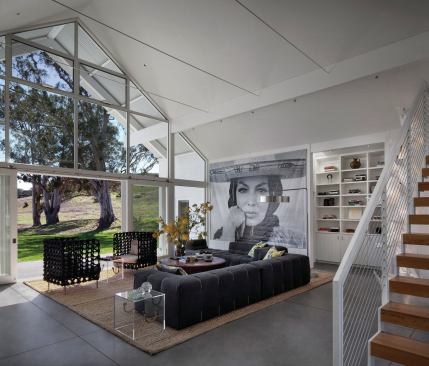
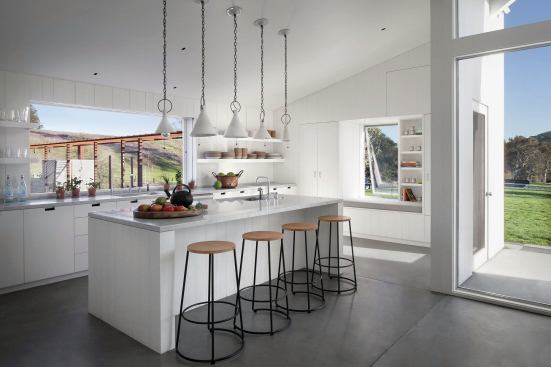
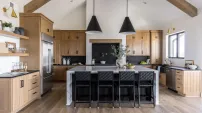
White interiors, open shelving, and ample daylight allow the sma…
White interiors, open shelving, and ample daylight allow the small floor plan to live large.
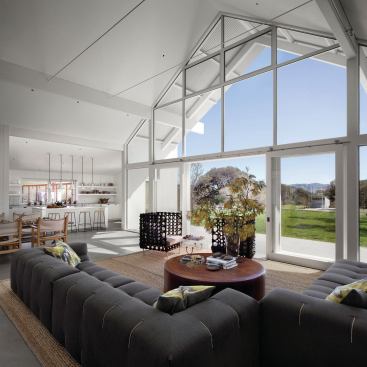
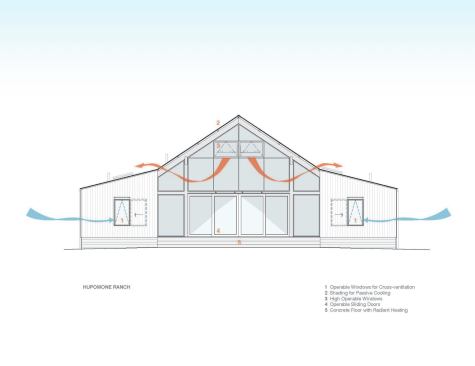
A wall of sliding glass doors adds natural ventilation to the lo…
A wall of sliding glass doors adds natural ventilation to the long list of sustainable design features.
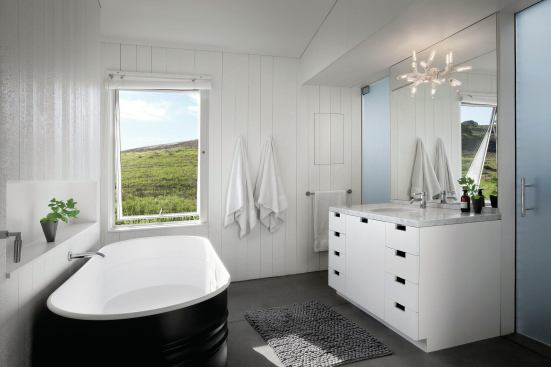
A serene bathing spot with a view.
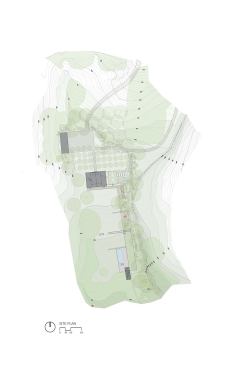
Site plan
floor plan
Passive cooling illustration
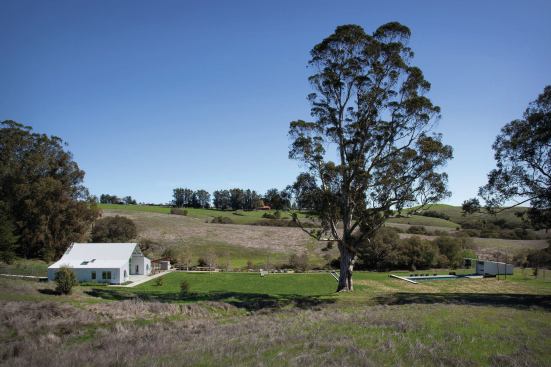
One juror boldly declared this project “my favorite!” Such enthusiasm was a response to elegant architecture that flows seamlessly into its setting, along with a sustainable program. A young family of five owns that setting—160 acres of fallow farmland—in an area where agriculture is a common pursuit. The family approached Eric Haesloop to design a weekend house that will expand with their family and live up to their intent to reconstitute the land using organic growing techniques.
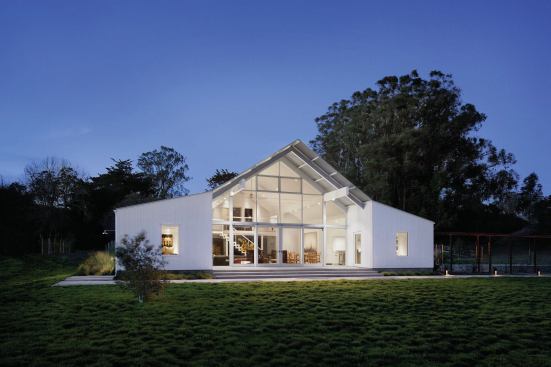
Given the clients’ desire to interact with the acreage, Haesloop worked closely with a landscaping firm. The resulting design enhances views and encourages outdoor living. The clients wanted a simple modern house, so Haesloop modified an agricultural building form. “You get an expression of the view through the barn shape of the house,” he says. “It heightens your awareness of the landscape, and by making it all white, the form still reads as a barn but is abstract enough to respond to the slope of the hills.”
The home’s all-white scheme also helped with heat island effect, Haesloop adds, “and makes passive cooling easier.” The design team balanced a tight, well-insulated envelope with indoor-outdoor living. Extra measures include a 4-inch slab to insulate from the ground, closed-cell spray foam in walls and ceilings, photovoltaic and geothermal energy-producing systems, and recycled denim insulation on interior walls.
Expansive glazing is bundled into a single oversized window wall for integrated indoor-outdoor ties. Radiant heating and cooling means leaving those window walls open doesn’t drastically affect indoor temperatures. “The advantage is there’s no air conditioning, so you never need to close the house up,” Haesloop says. The jury appreciated this combining of passive and active systems for maximum comfort. “It just looks like a great place.”
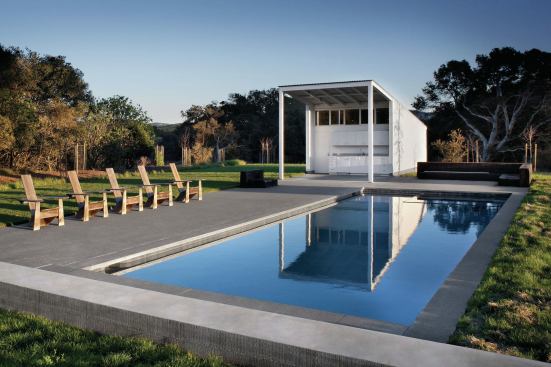
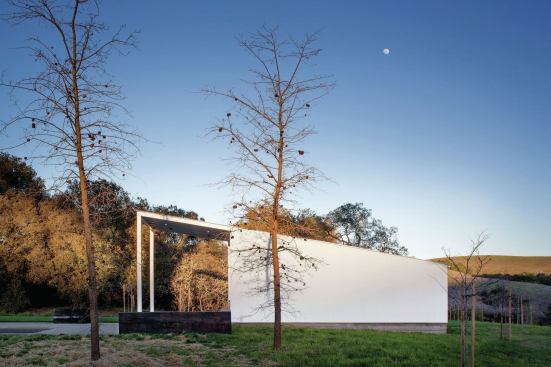
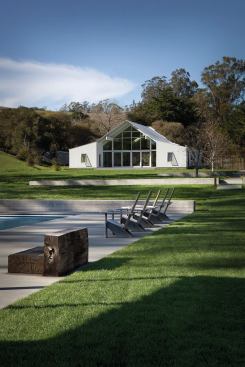
On Site The house is purposely compact for this growing family because architect Eric Haesloop wanted activities to naturally overflow outside. “One of the reasons they bought this acreage so close to their primary house was to spend time outdoors,” he says. The main house and pool pavilion stand opposite each other across the lawn and are linked by a permeably paved patio, fire pit, and pool.