It’s cabin season. To celebrate, let’s look at a vacation home design that feels a little different. A bit more contemporary and more 2027.
See more details of this cabin home design at Houseplans.com.
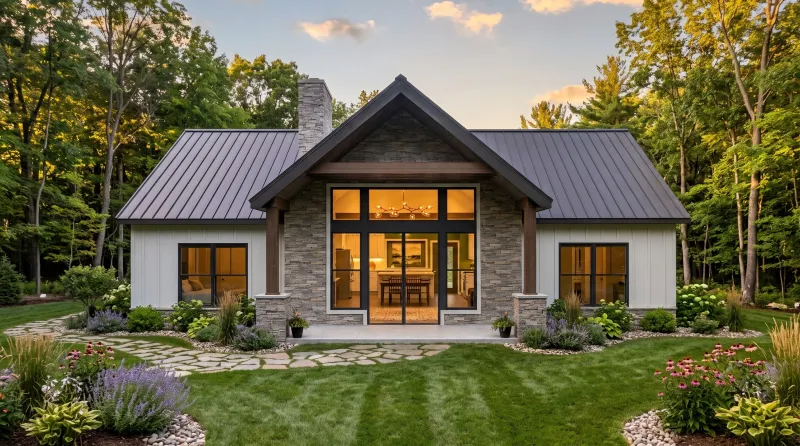
On the rear exterior, which matters more than the front for most cabins, stone and timber accents add the necessary rustic elements. But board-and-batten brings in a touch of modern farmhouse style, which is still very popular.
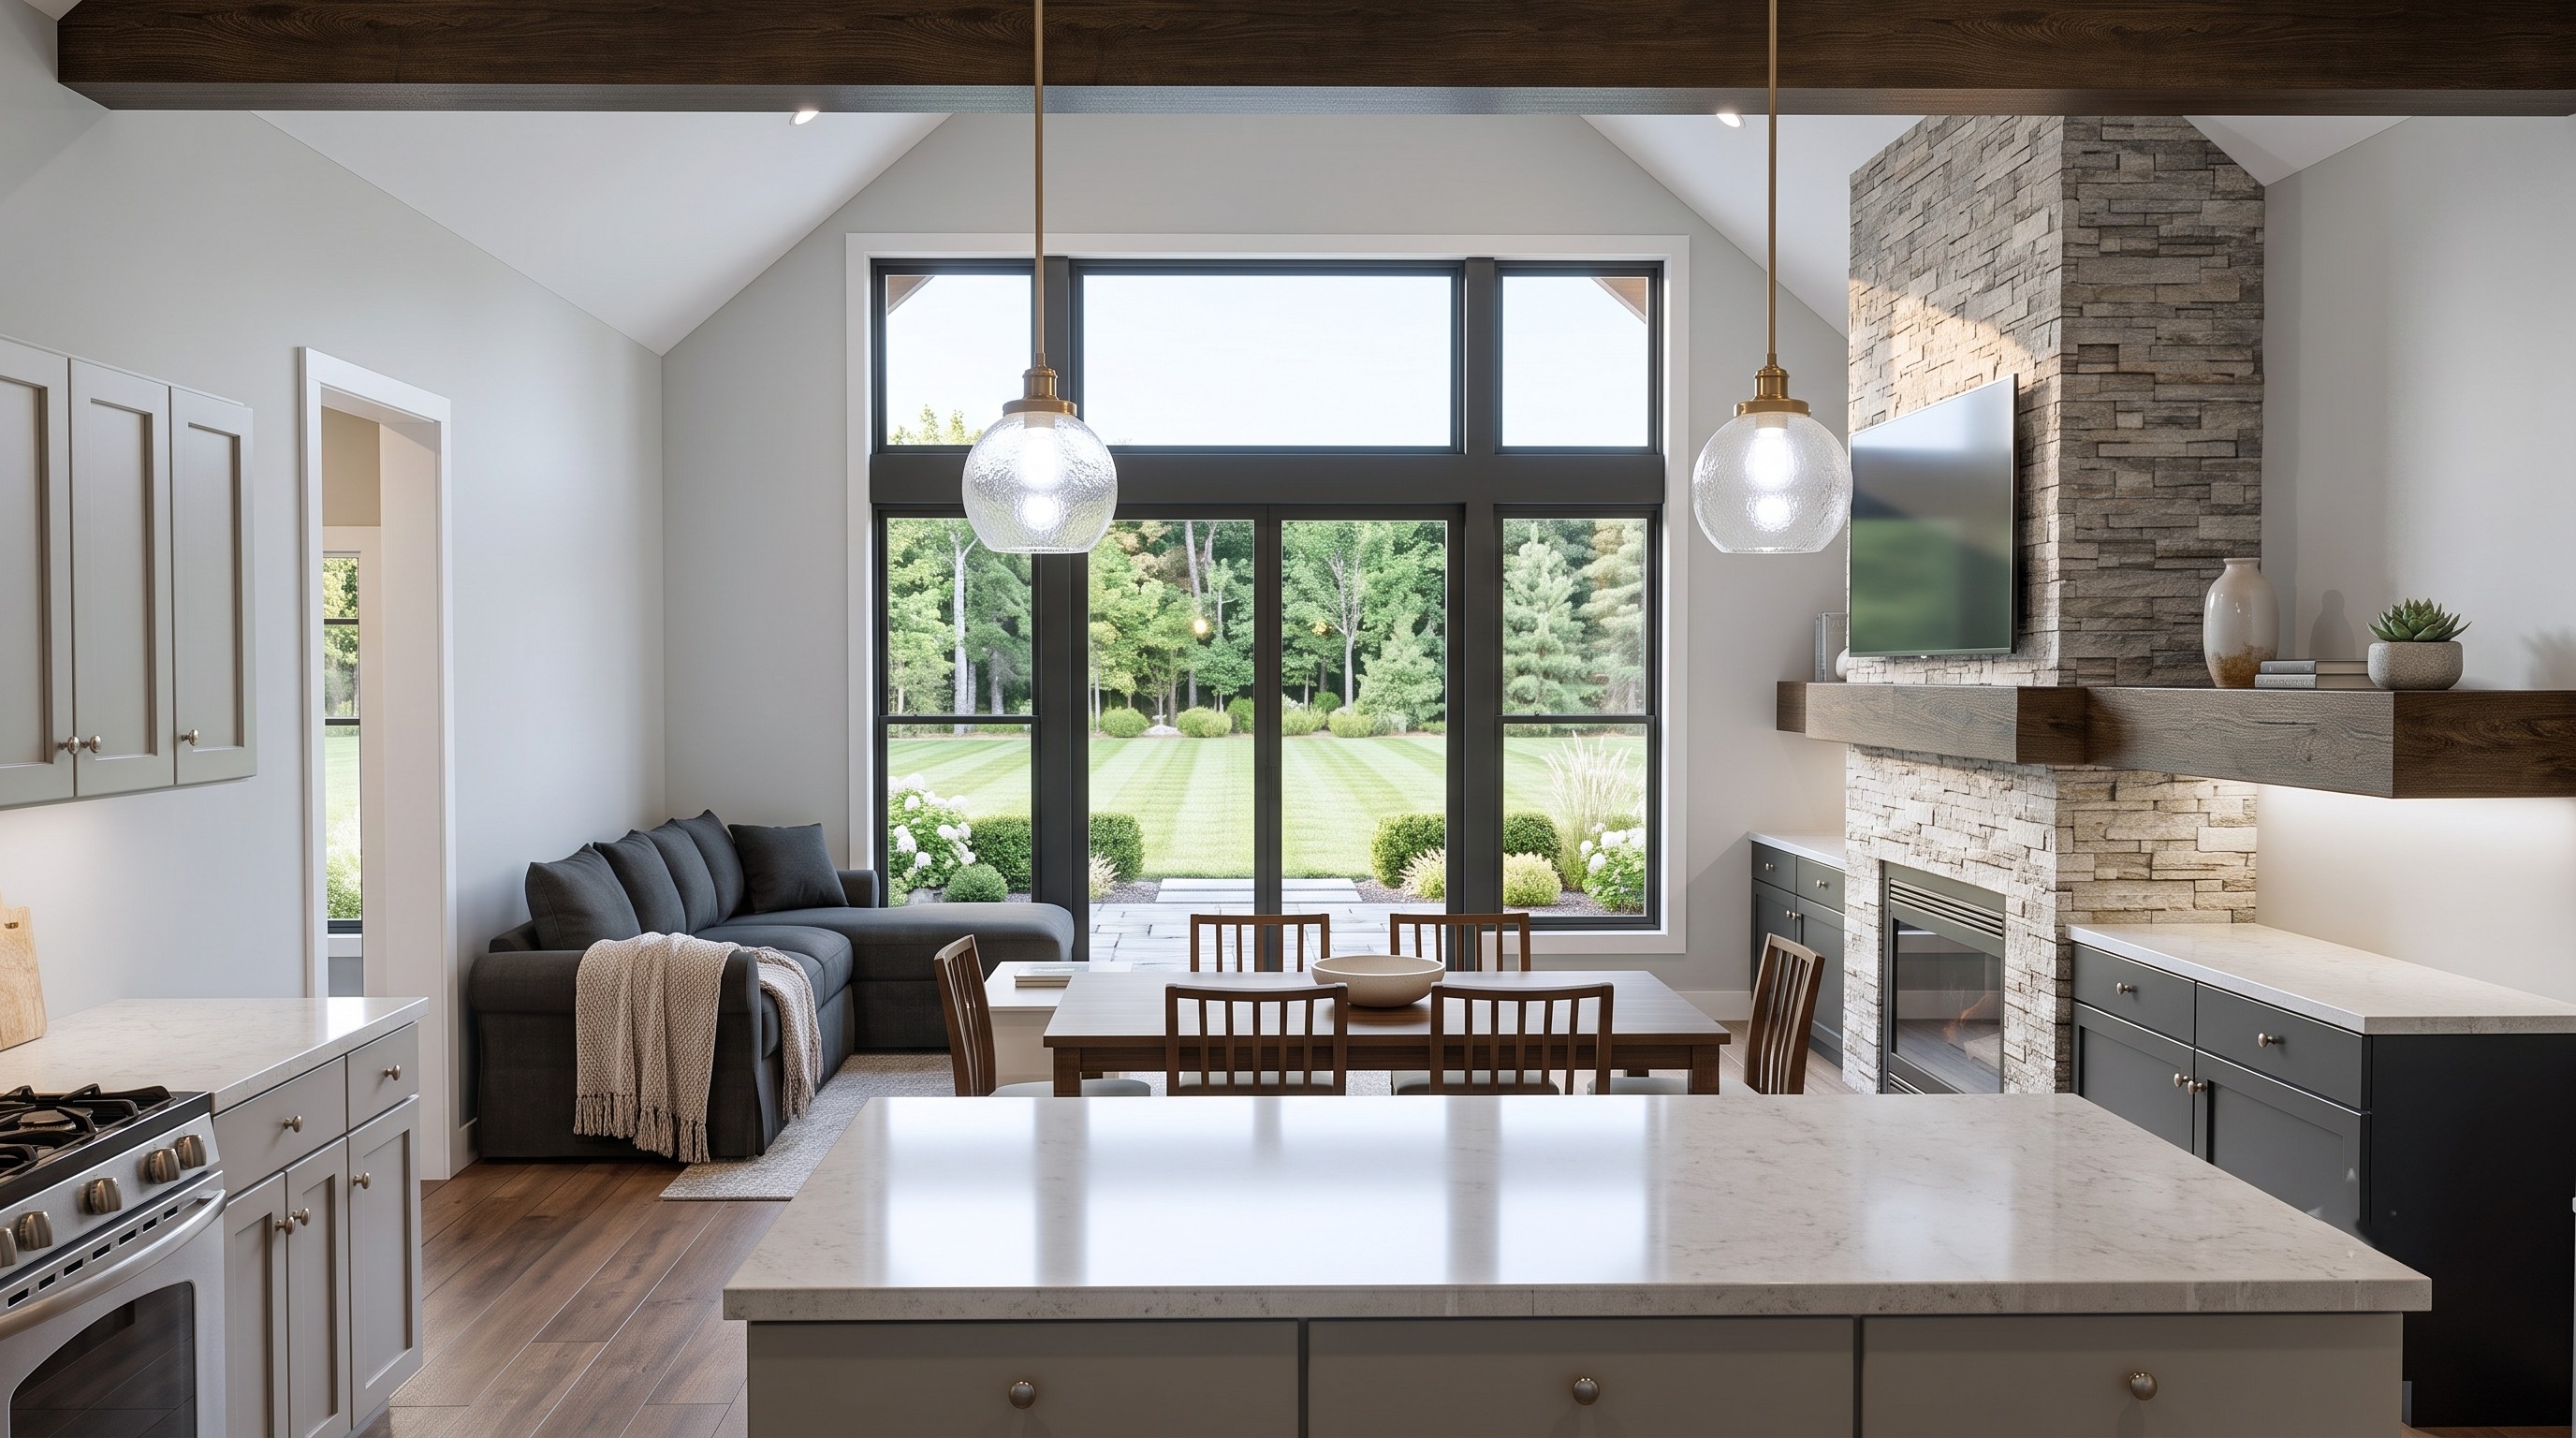
The large wall of windows frames the view beautifully inside. The island in the kitchen feels more modern than the peninsula that you often find in older designs.
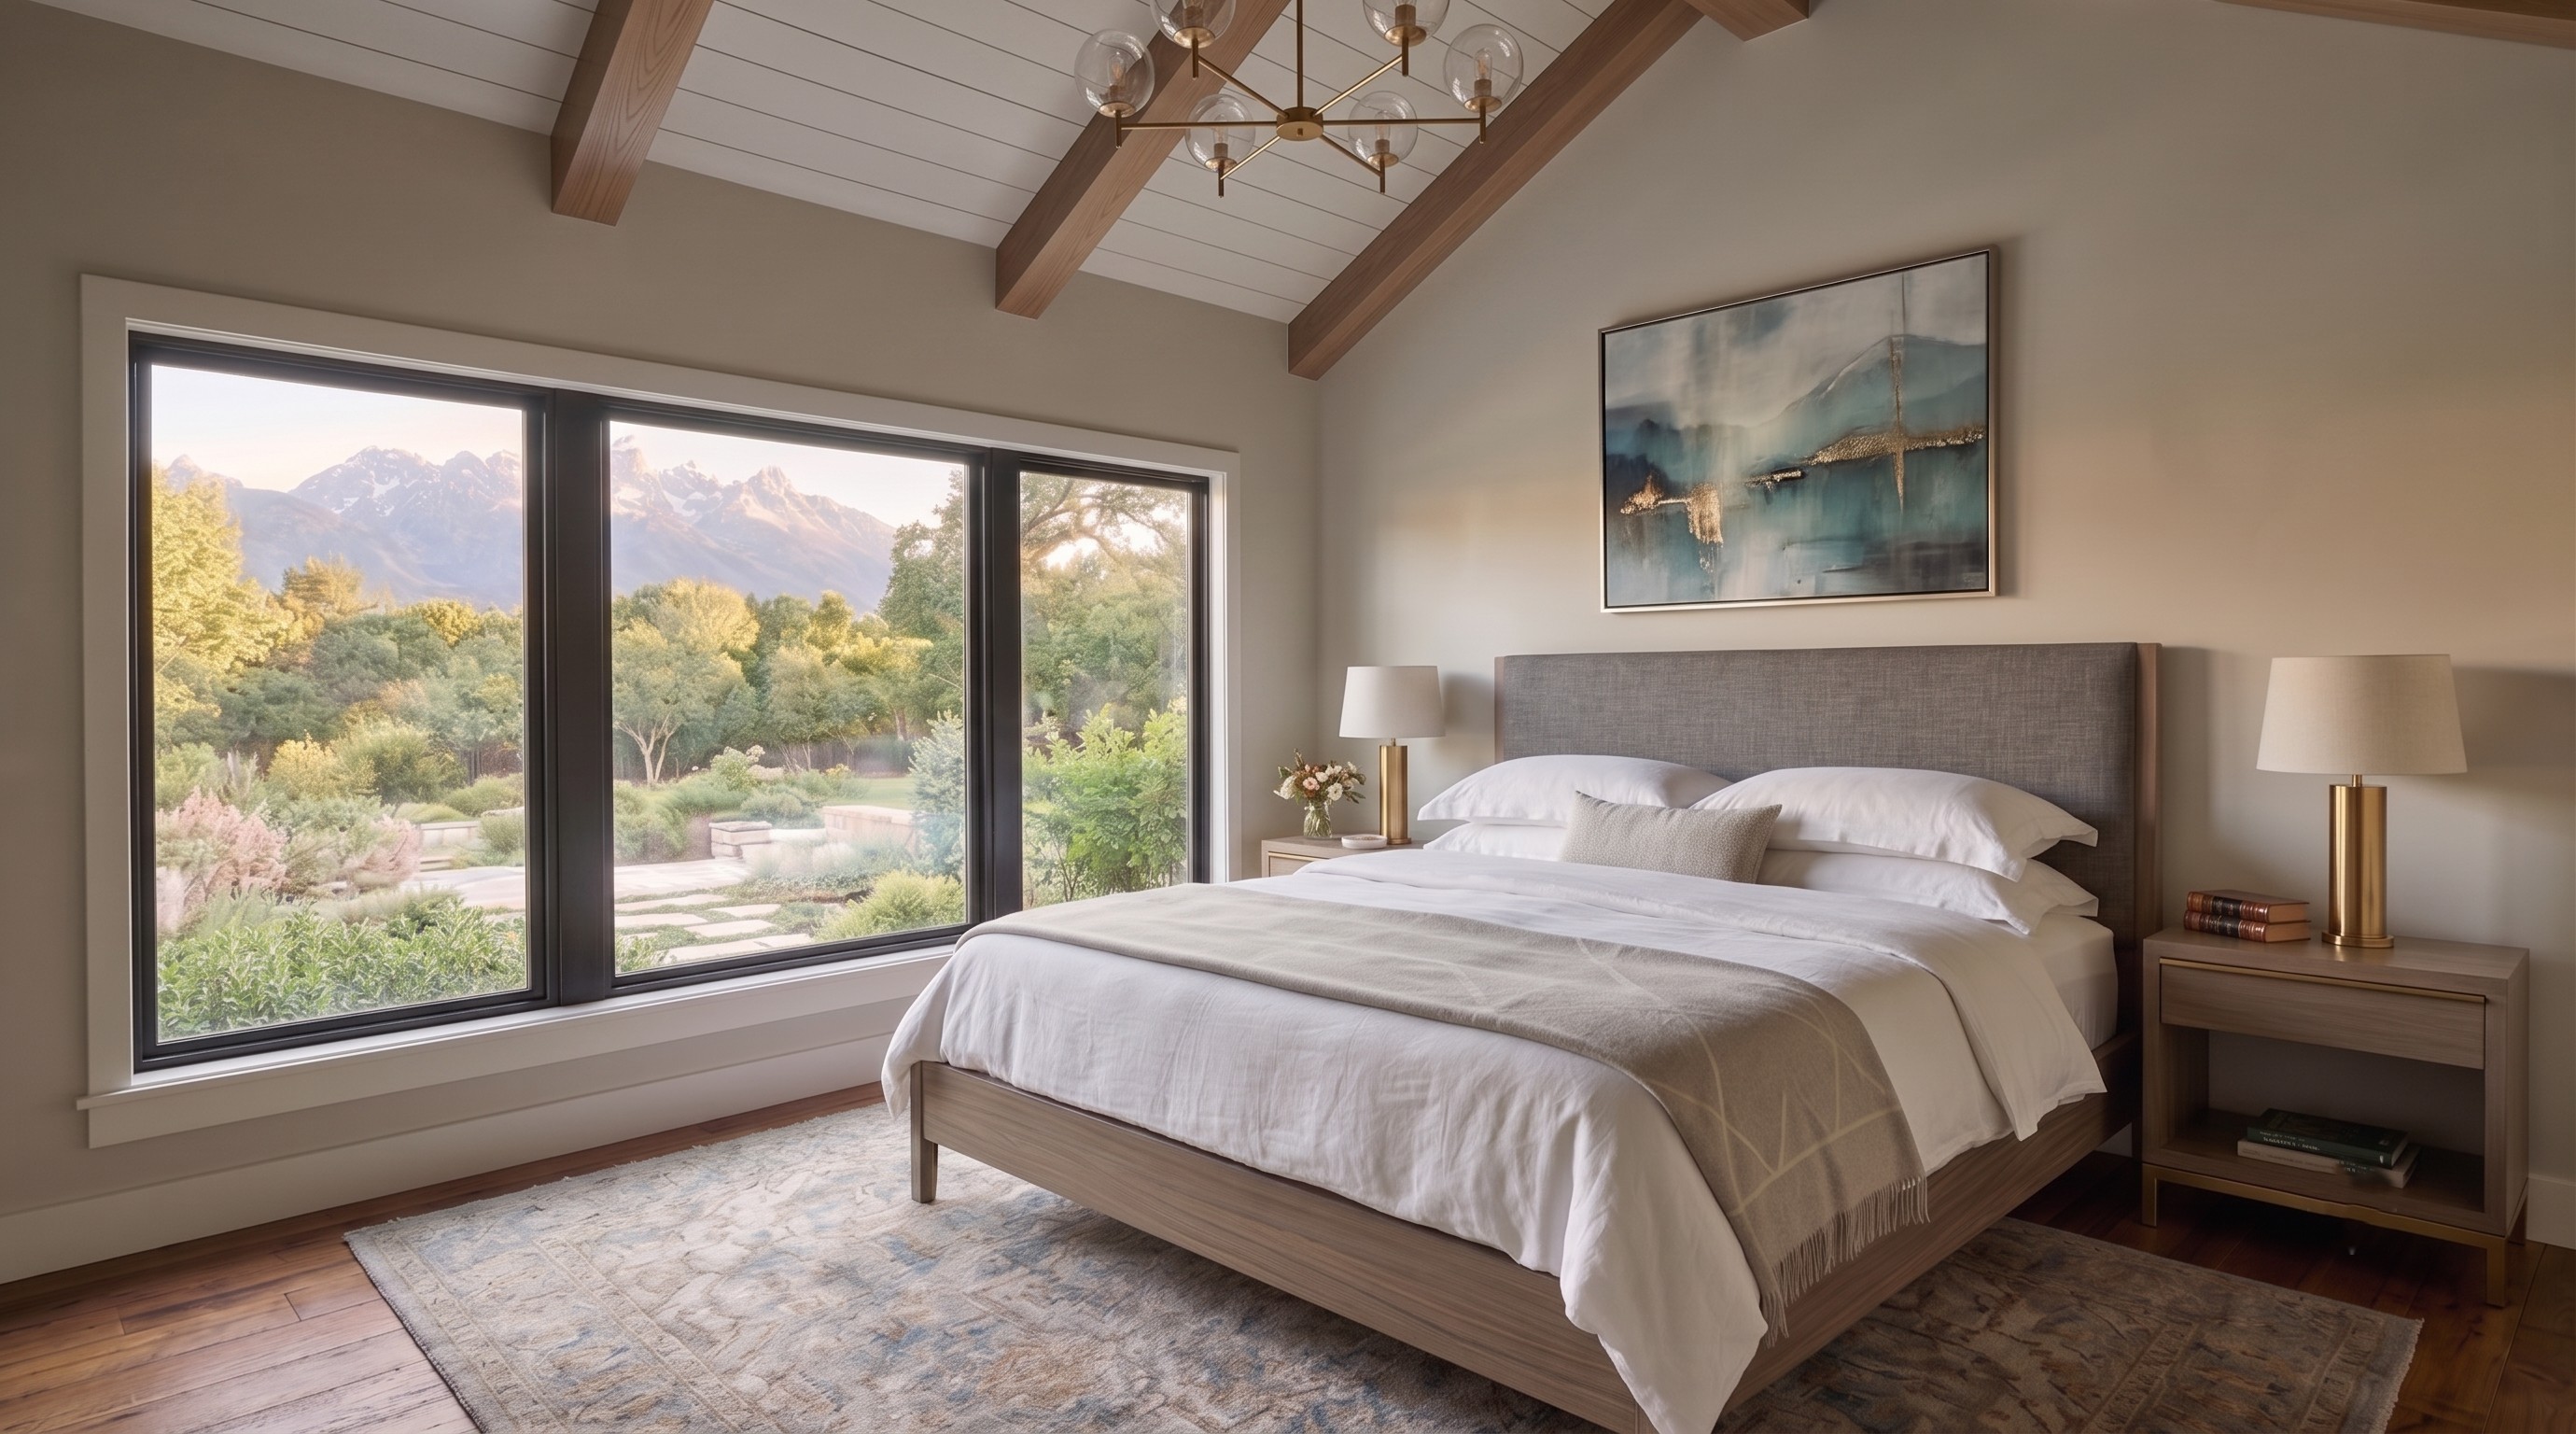
The main suite continues the lodge vibe with a vaulted ceiling with exposed beams. Another large window here creates opportunities for enjoying the scenery while waking up.
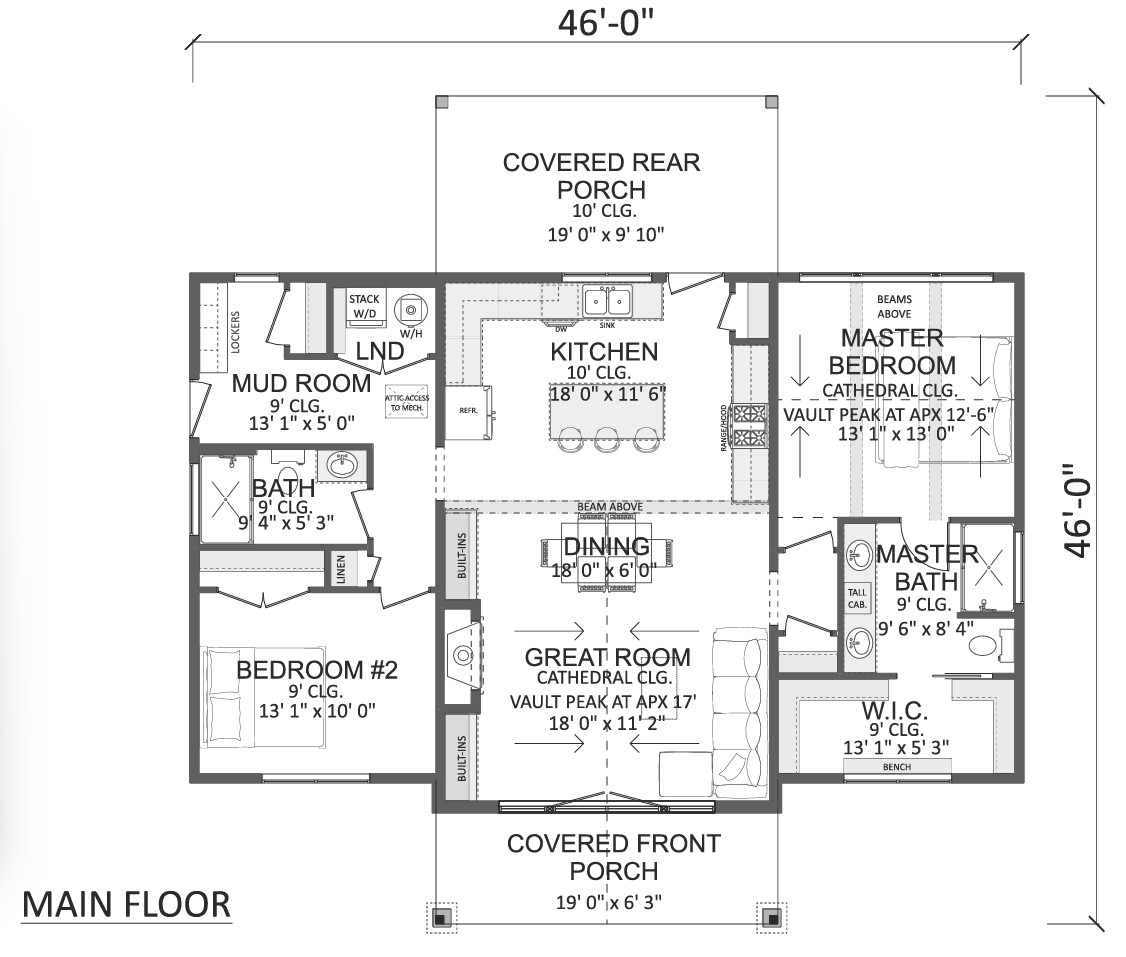
Other highlights of the plan include the second bedroom on the opposite side of the home, where guests will appreciate having the hall bathroom nearby. The mudroom handles boots, coats, and other seasonal necessities with ease.