Project Description
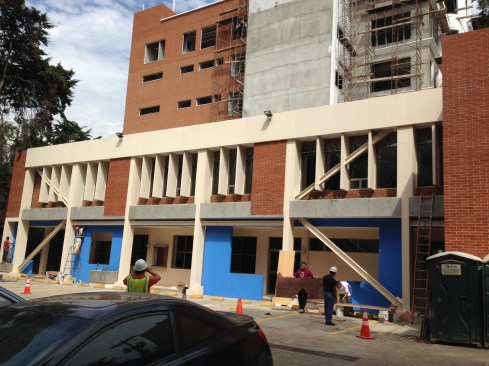
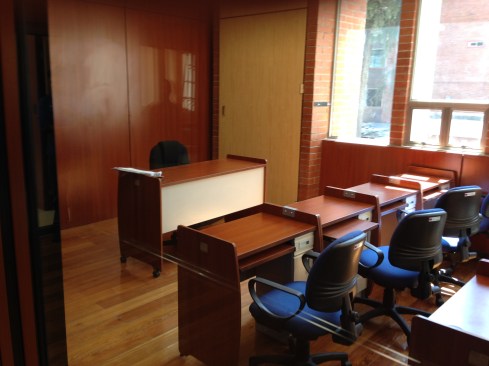
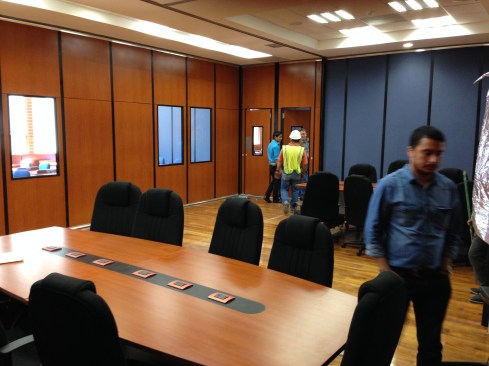
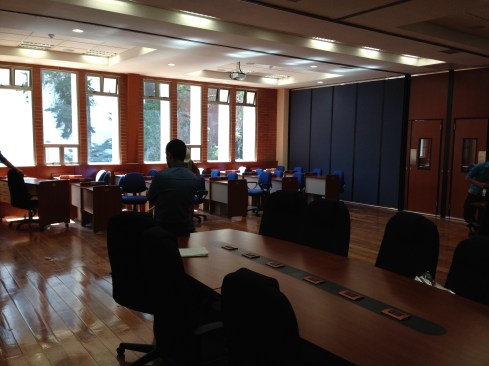
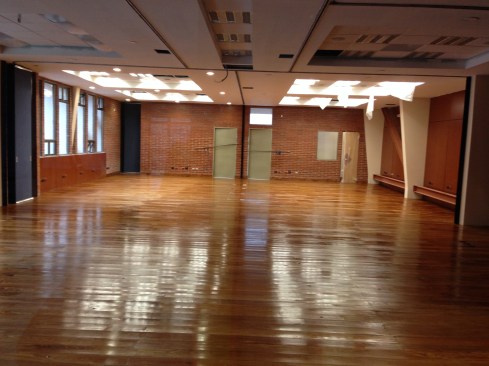
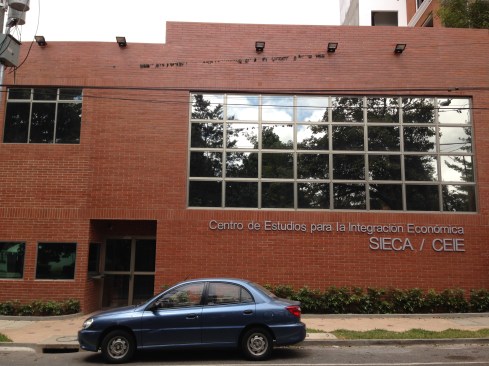
Two Floor Building. Doble high Hall, Projection interactive room and Library in 1st. floor. Two Business rooms and three classrooms that can integrate in one large conference room, in the second floor.

TarSis
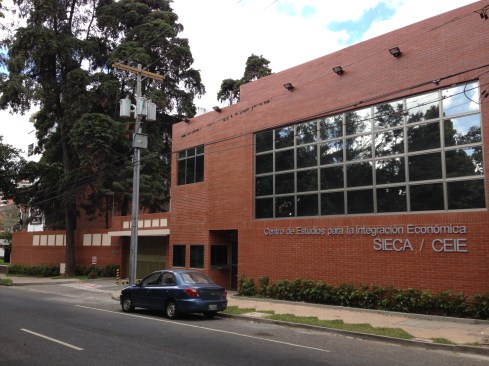
Front Elevation
Two Floor Building. Doble high Hall, Projection interactive room and Library in 1st. floor. Two Business rooms and three classrooms that can integrate in one large conference room, in the second floor.