Project Description
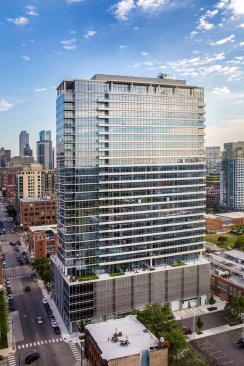
This concrete and glass residential tower promises new life to an under utilized location in Chicago’s burgeoning River North area. Height limits in the district allowed the optimization of residential space and the streamlining of the building envelope without compromising style. The tower’s sleek, curved facade and setback penthouse provide a graceful continuation of the developing architectural landscape within this established neighborhood. An abundance of outdoor spaces, private balconies, green terraces and building amenities are seamlessly integrated into the design. The base of the building reflects the scale of surrounding buildings, while serving to conceal off-street parking, and frame a retail colonnade along the street front. Anchoring the tower to it’s base is an elevated amenity deck and connecting spaces, which include a swimming pool, hot tub, recreation areas and outdoor grilling.