
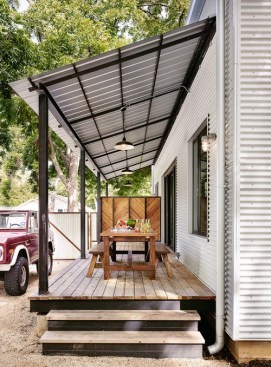
Project Description
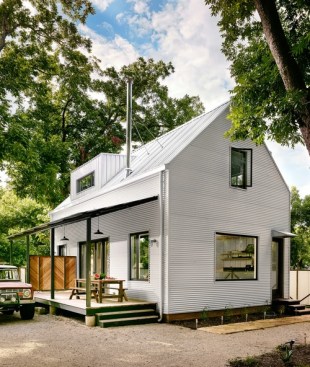
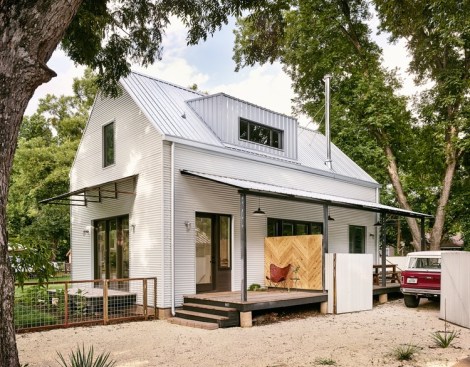
Building on principles conceptualized by forensic engineer Joseph Lstibruek, Rauser Design has created a structure that's slated stand the test of time— almost all of its building materials are located on the exterior. The Austin home's outer shell is composed of corrugated metal siding, a rain screen layer, two layers of foam insulation, particle board layers, a combination air, water and vapor barrier, and a thin layer of pine.
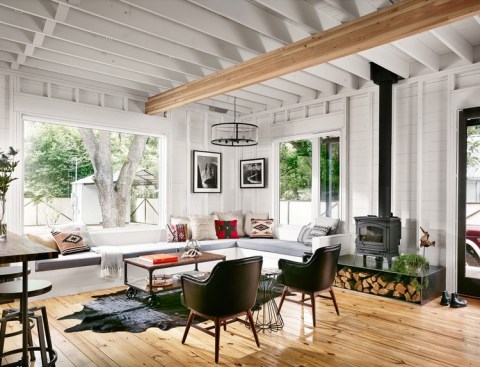
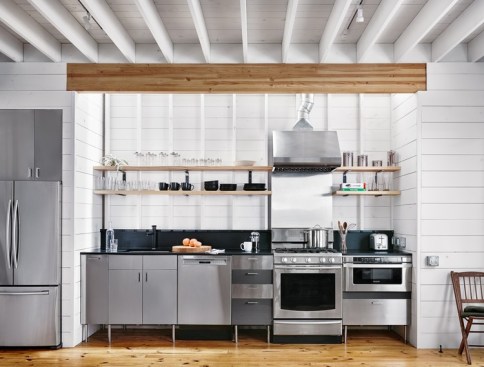
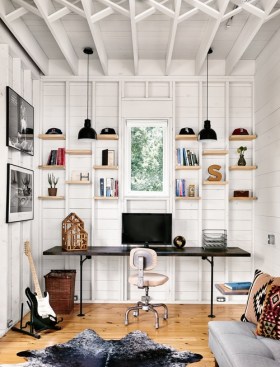
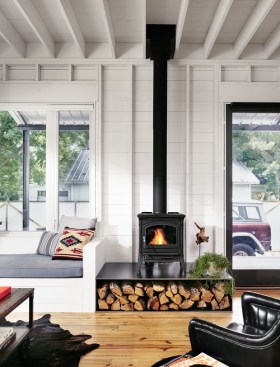
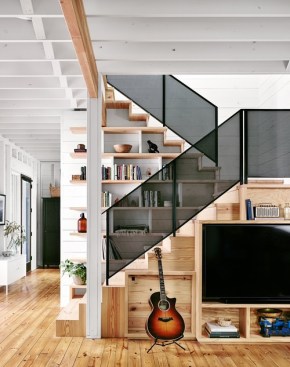
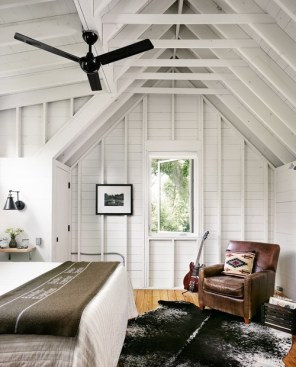
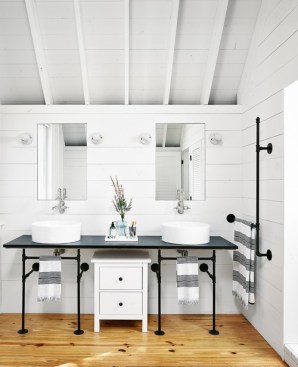
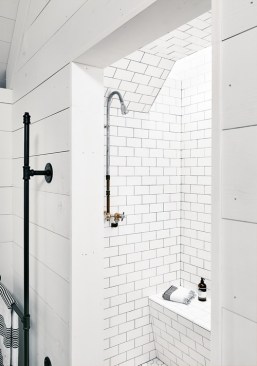
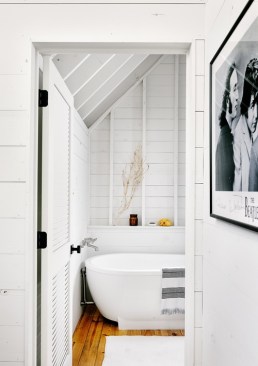
The wall and roof systems pushes the insulation to the outside allowing the framing to be exposed. What follows is an exercise in simplification, editing out non-essential systems and materials. All materials have been chosen for their durability and that they will age beautifully.