Project Description
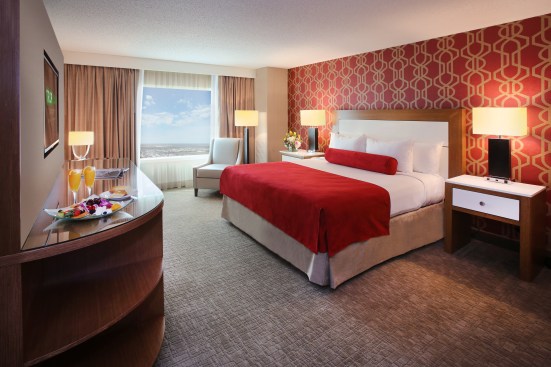
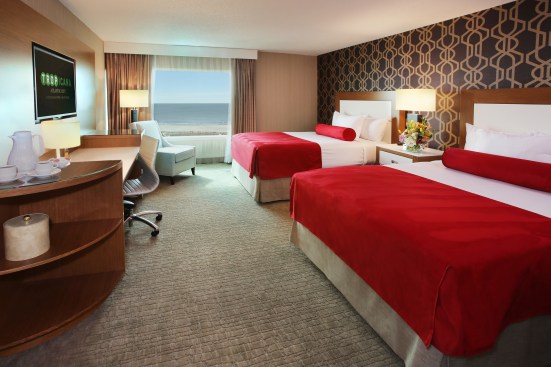
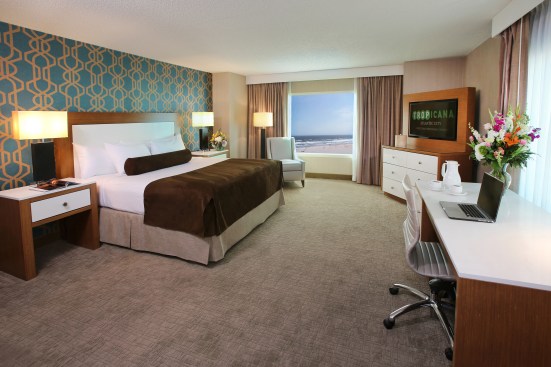
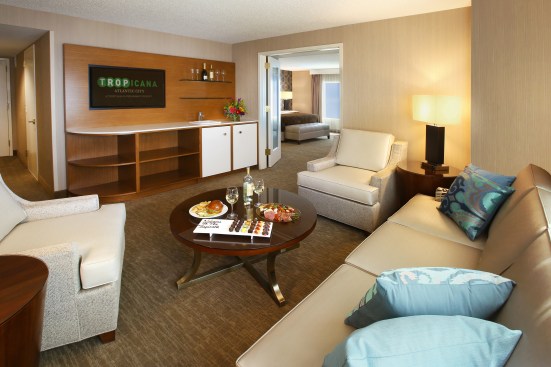
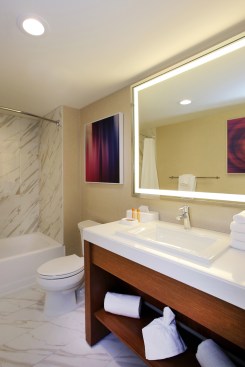
As part of a multi-million renovation, Tropicana Atlantic City teamed with SOSH Architects to transform their Havana Tower Guestrooms. The design team took cues from woven textiles in neutral hues, lively accent colors, and bold patterns inspired by the Cuban marketplace. To match the North Tower’s upgrades completed the year before, the Havana Tower’s 500 rooms were designed to invite guests in with sophisticated new décor, contemporary artwork, modern furnishings, and spa-inspired bathrooms. The design team embraced the exceptional natural light and large windows to allow the various ocean and bay views to fill the rooms. The result is a relaxing and modern getaway for any guest to experience and enjoy.