

Project Description
Text by Nate Berg
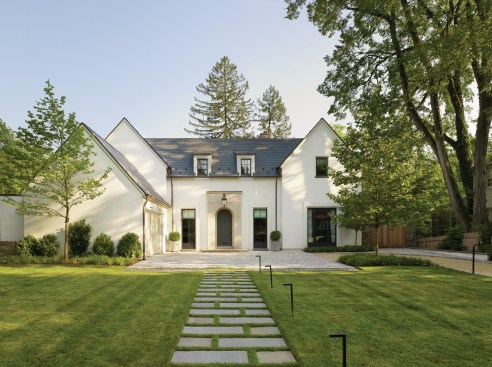
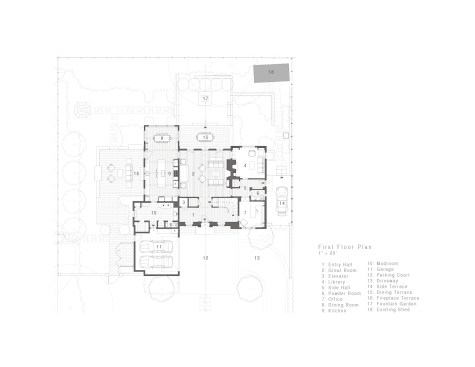
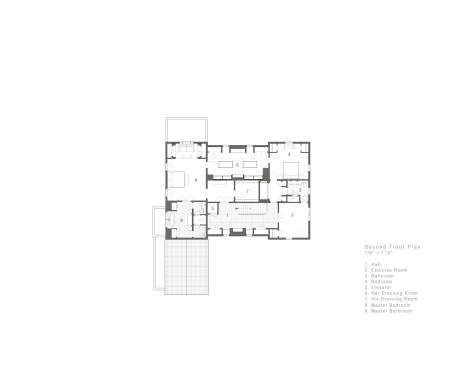
In the Edgemoor neighborhood of Bethesda, Md., where 1920s-era Colonial homes are interspersed with sprawling modern mansions, a new home designed by local firm Anne Decker Architects mimics its varied neighbors by blending the traditional and the contemporary.
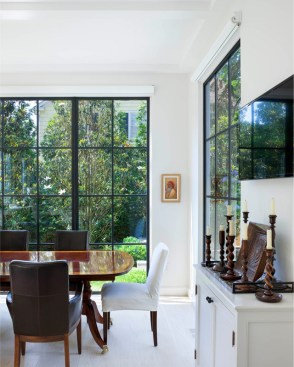
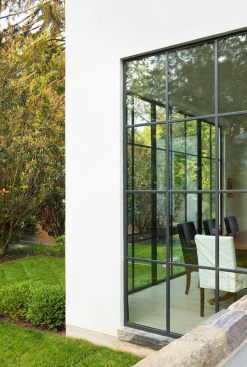
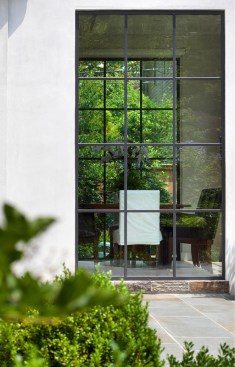
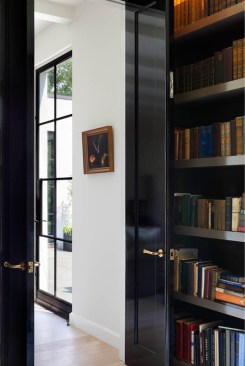
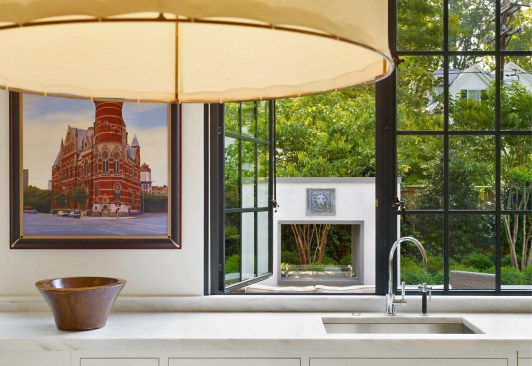
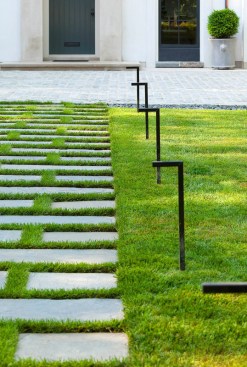
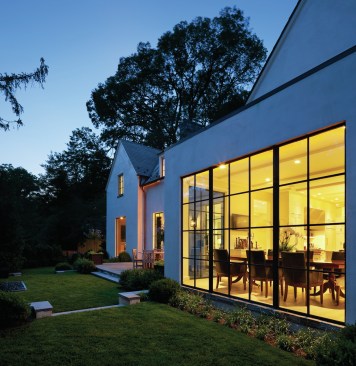
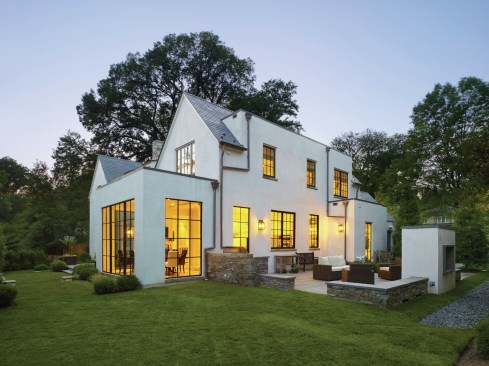
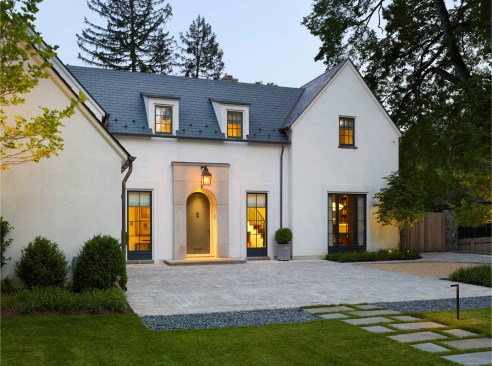
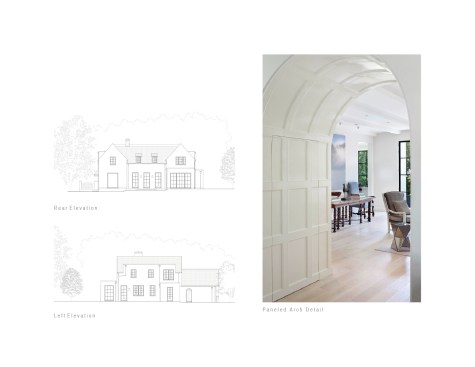
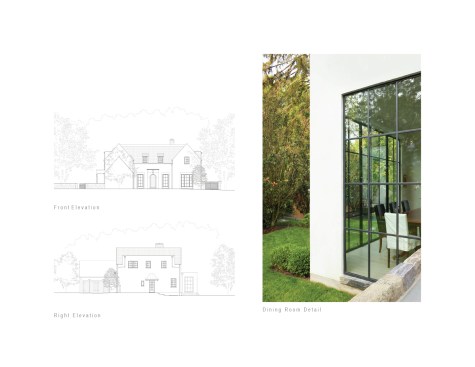
From the front, the two-story, 4,000-square-foot home, built by Potomac Valley Builders, seems like a somewhat typical Colonial, with a rectangular shape and pitched roofs. But around the corner, modern cubic volumes breach the traditional envelope. Materially, the house has many traditional elements, from stucco walls to a limestone patio to copper drainpipes. But the large, minimal, black steel–framed windows and glass doors are undeniably modern.
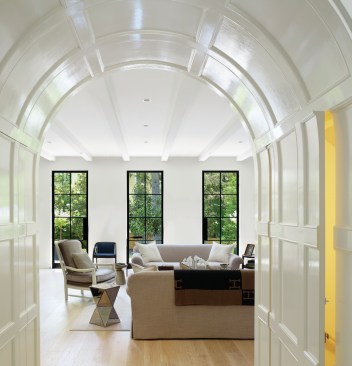
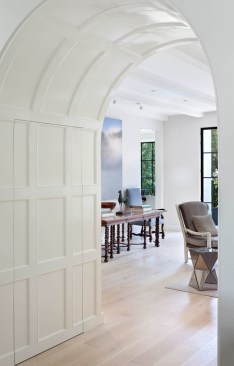
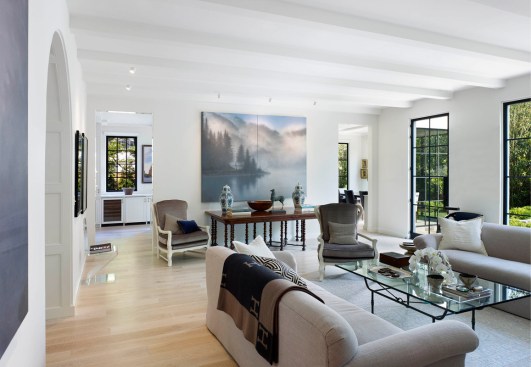
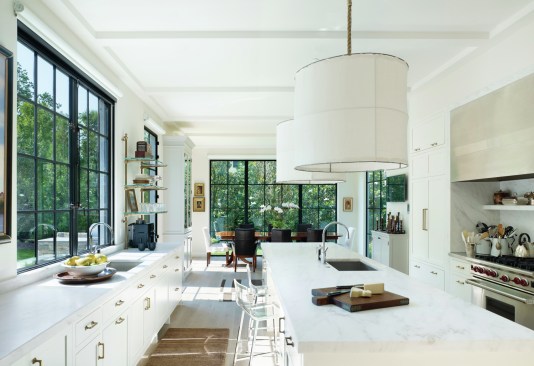
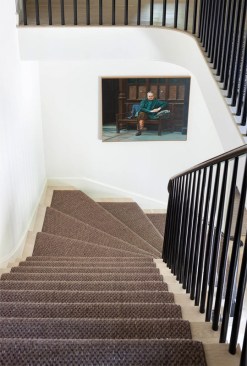
Inside, the spaces are open and airy, with hand-scraped limed oak floors that offset sharp white walls. A large living room overlooks the patio and backyard on the main floor, where it connects with the kitchen and dining room. All these public spaces are lined with windows, making them feel as much a part of the outdoors as in—not a new notion, but a contemporary trend if ever there was one.
There is great skill reflected in this project. It gets even better as you keep looking at it.
— Juror Janet Bloomberg
Architect: Anne Decker Architects
Builder: Potomac Valley Builders
Size: 4,000 square feet
Cost: Withheld