Project Description
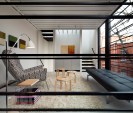
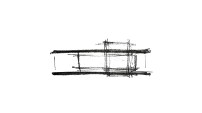
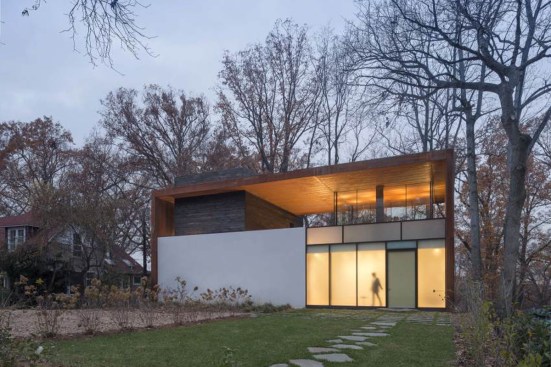
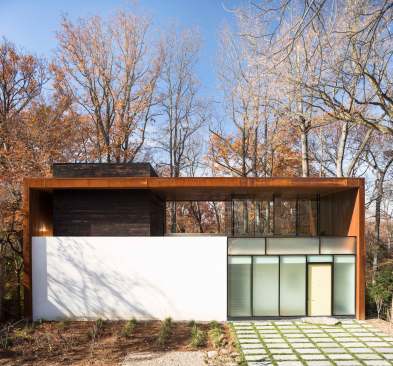
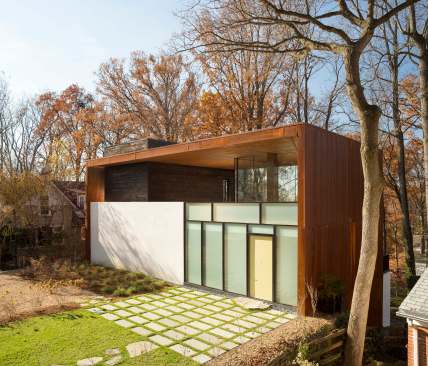
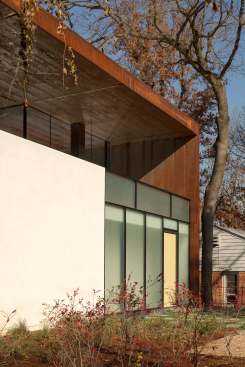
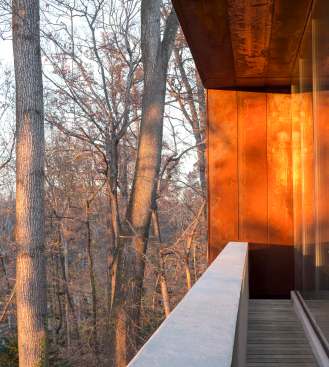
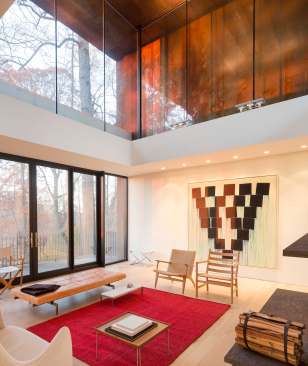
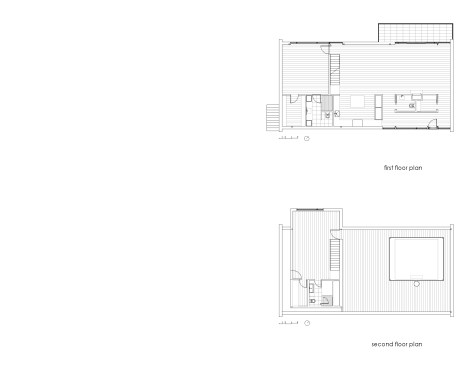
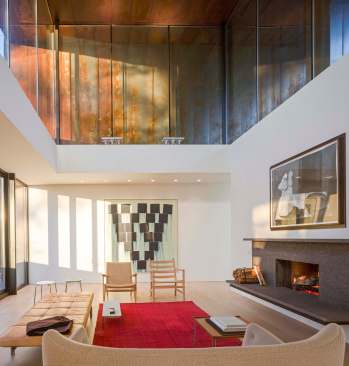
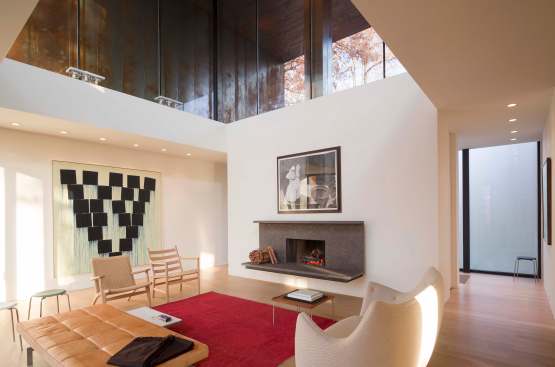
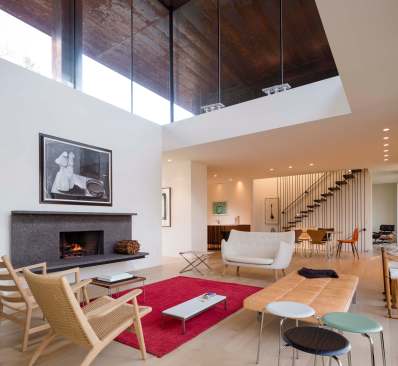
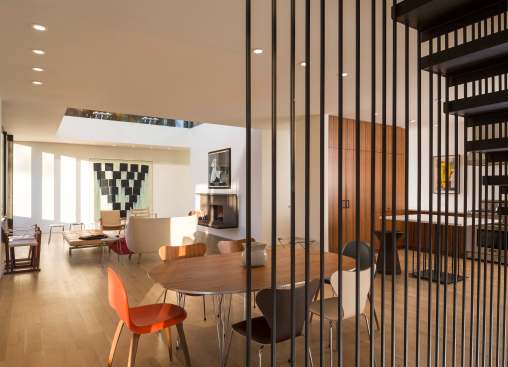
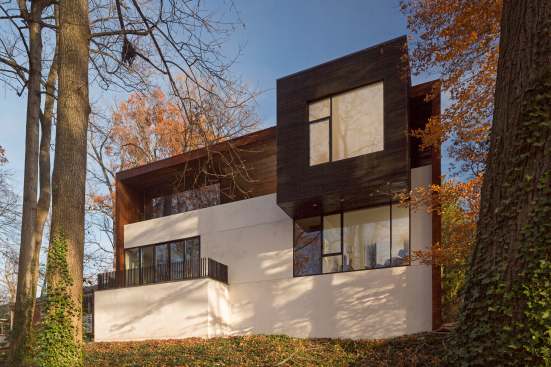
Bracketing an existing ranch home with a conceptual wicket of weathering steel, the project is articulated as a portal to the landscape. An exterior living area is provided within the open space beneath the wicket as a counter-pressure to the steep sloped site. The main level is veiled in stucco, acid etched, and transparent glass, providing layered tectonic contrast to the void space above. The upper level glass cube and burned wood volume further the juxtaposition of the heavy and light.