
Project Description
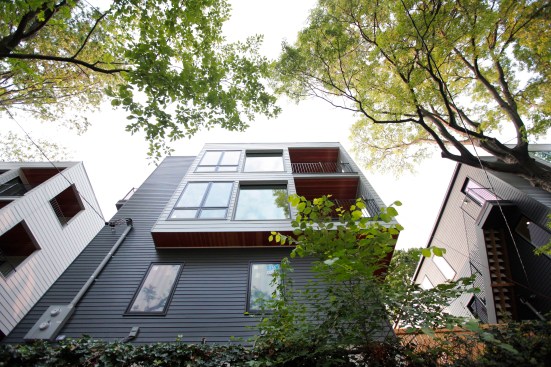
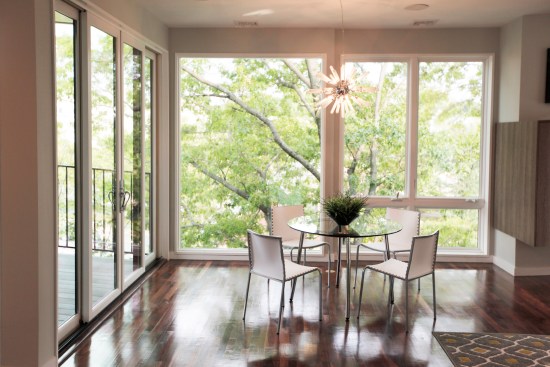

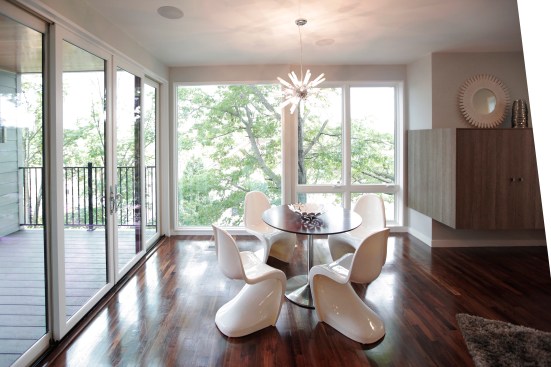
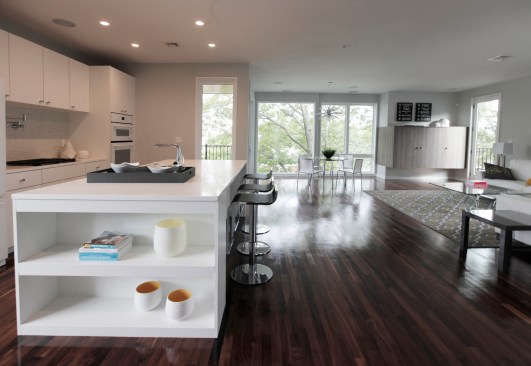
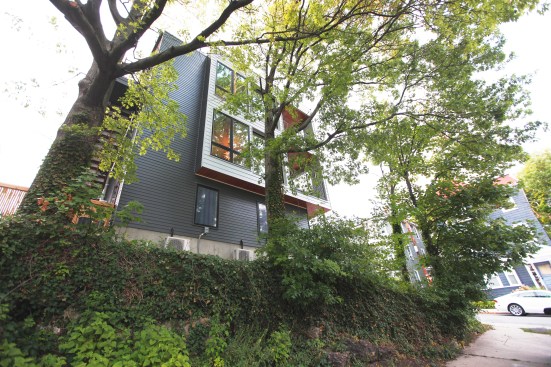
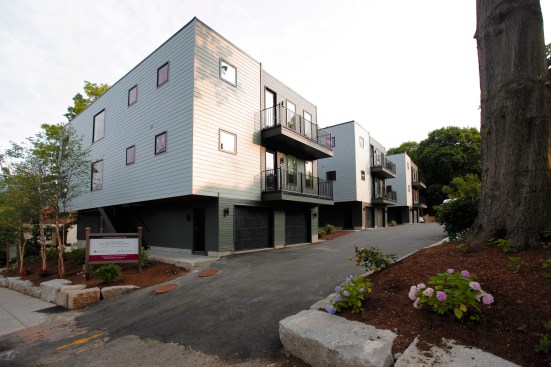
Located in the Jamaica Plain neighborhood, RODE Architects designed three corresponding masses that float over Danforth Street. Each of the six 1,600 SF units include a modern kitchen with recessed lighting and European cabinetry, three bedrooms, two baths, and two decks. The living spaces are elevated and carefully fenestrated, allowing natural light into the spaces and floor to ceiling views of the nearby Southwest Corridor.