Project Description
As if nicotine addiction isn’t punishment enough, smokers often are spatially ostracized to satiate their habit. The 275-square-foot Corinthian Gardens Smokers’ Shelter seeks a more elegant solution—shielding this Des Moines, Iowa, apartment complex’s resident smokers by day, and providing a well-lit, secure space for them at night.
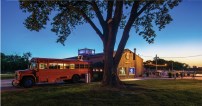
The asymmetrical pavilion—designed by local firm ASK Studio and sited a code-compliant distance from the building entrances—includes concrete benches that provide seating as well as the foundation for the metal-framed structure. The taller portion features a C-shaped seating area on the south side of the structure, while a lower ceiling embraces a linear concrete bench to the north. Stainless steel mesh protects smokers from glare during daylight hours and interior lighting allows security to readily see any occupants through the mesh screens after dark.
The architects readily admit that a smokers’ shelter is a “counterintuitive undertaking,” but a prefabricated “bus stop” shelter was rejected as a solution that would fail to enhance the community’s aesthetic. Their solution proves design’s ability to provide a safe and aesthetically pleasing place for a use that many find distasteful. —Edward Keegan