

Project Description
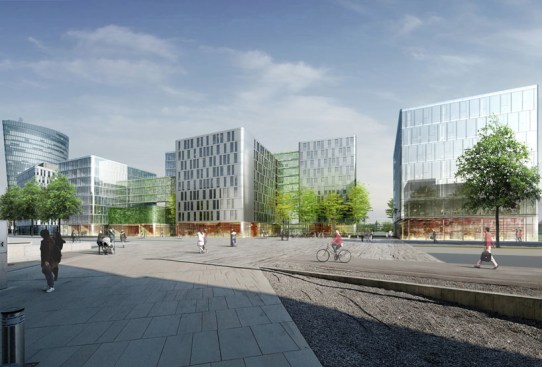
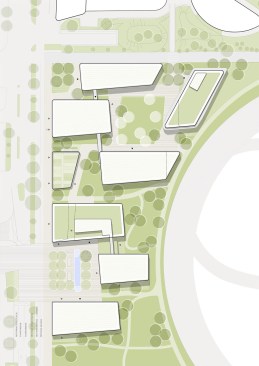
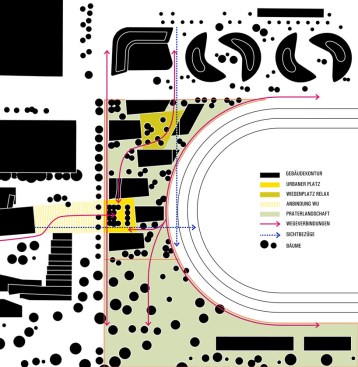
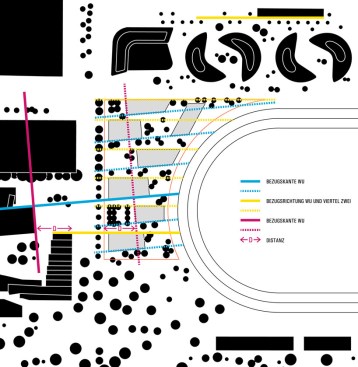
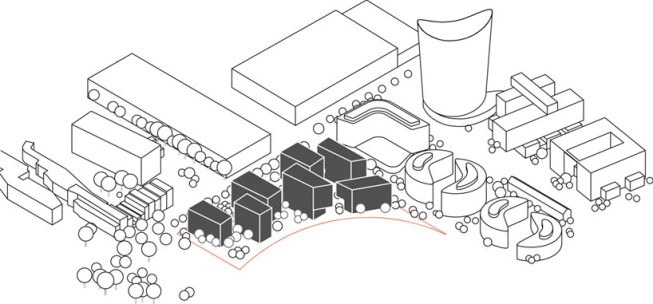
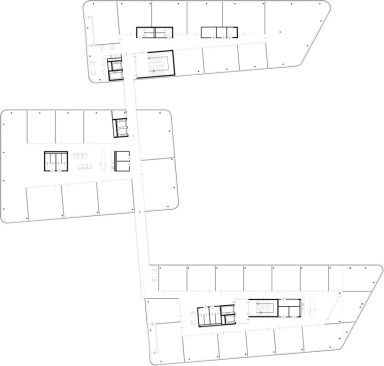
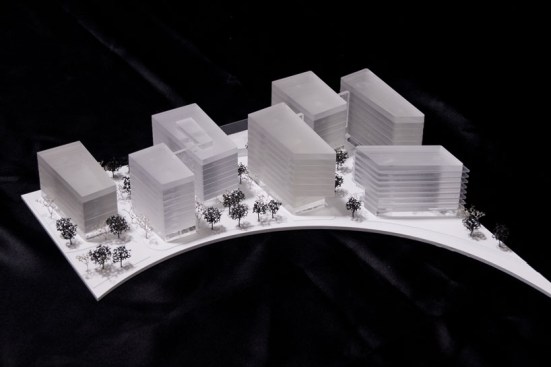
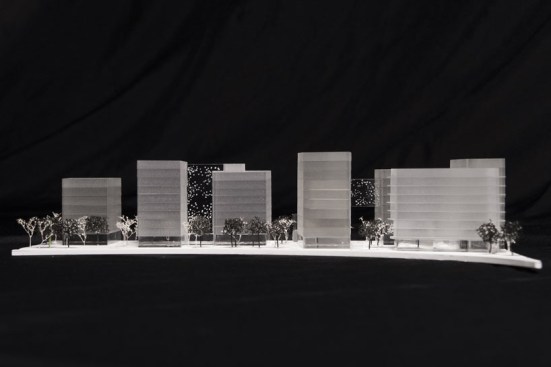
The concept of urban development is based on the landscape of open spaces with trees (historical Prater landscape) and the building units positioned in it. The sequence of built-up and undeveloped space is the result of the rhythm of several parameters including: spatial edges, rough-determining distances, orientation and interspaces. Due to the bridge connections in airy heights, eye-to-eye connections are maintained and a diversified movement with different room coverings along the lively ground floor zone is given. Places, meadows, landscapes accompany the residents, users and visitors on the fast way through or during a leisurely walk through the district of Zwei Plus. The difference between open spaces and differently equipped places takes place in addition to the adjacent buildings and the surroundings. Use: car parking, green campus with offices, dormitories and residential studios.


