





Larny Mack Photography
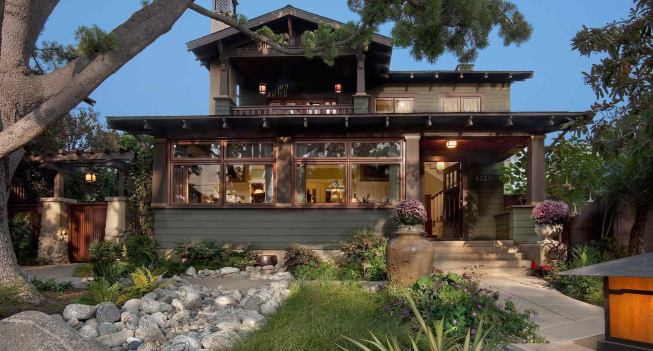
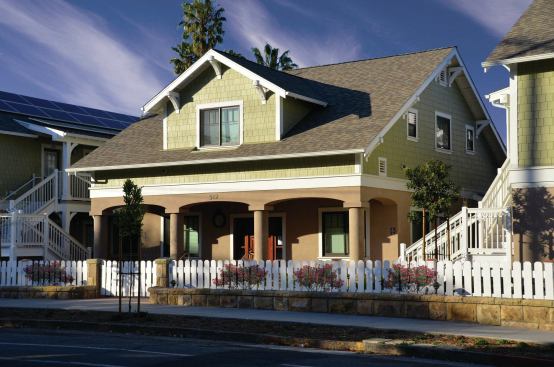
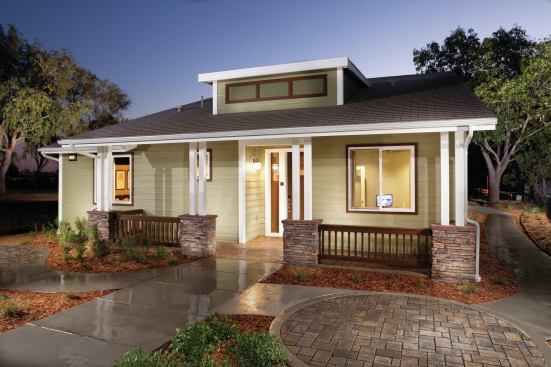
Grand, Custom Home Under 4,000 square feet. Builder: Hill Constr… Grand, Custom Home Under 4,000 square feet. Builder: Hill Construction Company. Architect: IS Architecture. Sitting in an old, established neighborhood in San Diego, this American Craftsman emphasizes historic integrity through wood columns, a rebuilt porch and decorative hardscaping.
Larny Mack Photography
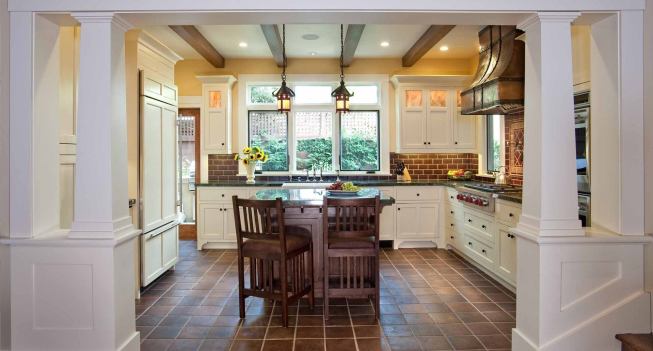
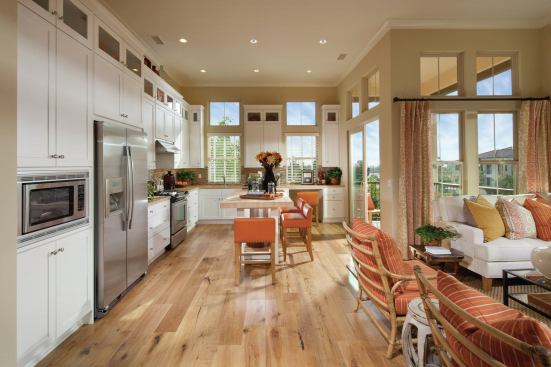
Grand, Custom Home Under 4,000 square feet. Builder: Hill Constr… Grand, Custom Home Under 4,000 square feet. Builder: Hill Construction Company. Architect: IS Architecture. Unique touches in the kitchen include quarter sawn oak exposed joists, a handmade copper and iron hood façade and antique lighting fixtures.
Larny Mack Photography
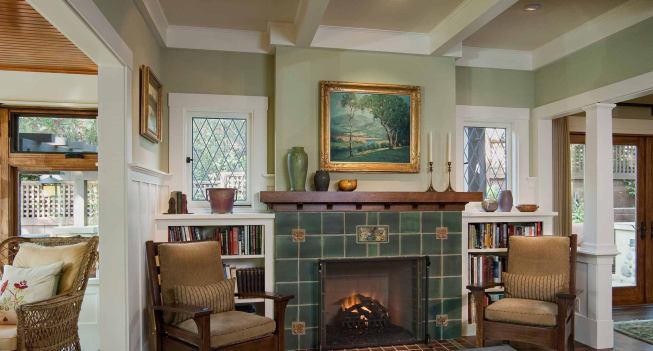
Grand, Custom Home Under 4,000 square feet. Builder: Hill Constr… Grand, Custom Home Under 4,000 square feet. Builder: Hill Construction Company. Architect: IS Architecture. The home has custom details like a quarter sawn white oak mantle, hand-painted tiles and custom replica antique windows.
James Scolari
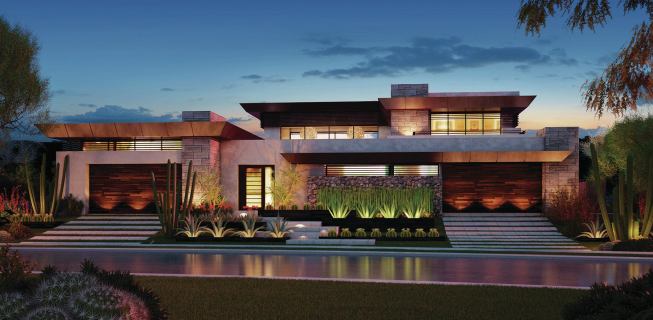
Grand, Custom Home 4,000 to 8,000 square feet. Builder: Blue Her… Grand, Custom Home 4,000 to 8,000 square feet. Builder: Blue Heron Construction. Architect: Blue Heron Architecture. The New American Home 2013 in Henderson, Nev., features indoor-outdoor spaces and twin pools in its blend of traditional elements of desert beauty and cutting-edge touches.
Tim Griffith
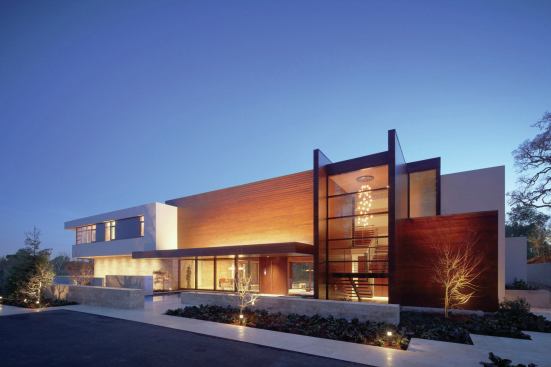
Grand, Custom Home 8,001 to 12,000 square feet. Builder: Lencion… Grand, Custom Home 8,001 to 12,000 square feet. Builder: Lencioni Construction. Architect: Swatt | Miers Architects. Built with African mahogany, the OZ Residence in Silicon Valley, Calif., has a floating glass bridge to connect the great room with east and west wings.
Tim Griffith
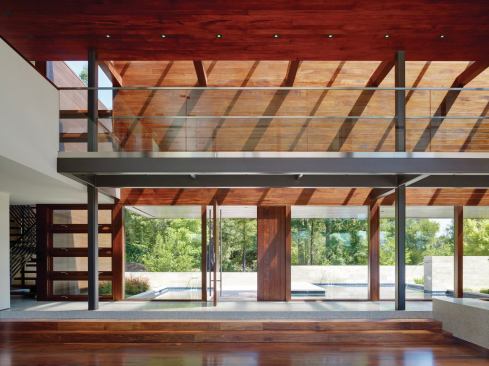
Grand, Custom Home 8,001 to 12,000 square feet. Builder: Lencion… Grand, Custom Home 8,001 to 12,000 square feet. Builder: Lencioni Construction. Architect: Swatt | Miers Architects. The two-story great room, paneled in African mahogany, contrasts with the white stucco wings. It serves as the center of the home and opens out to an expansive outdoor space that includes a swimming pool.
Tim Griffith
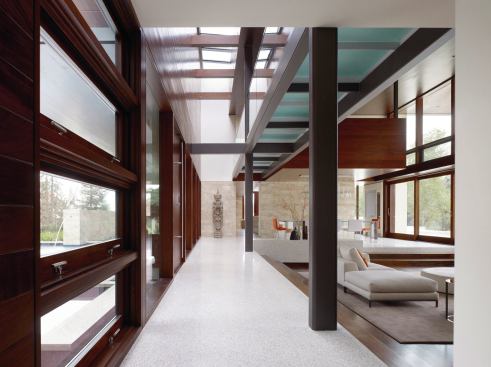
Grand, Custom Home 8,001 to 12,000 square feet. Builder: Lencion… Grand, Custom Home 8,001 to 12,000 square feet. Builder: Lencioni Construction. Architect: Swatt | Miers Architects. Open planning and strong indoor-outdoor connections give a vacation-house feel to this primary residence.
Rixon PhotographyLLC
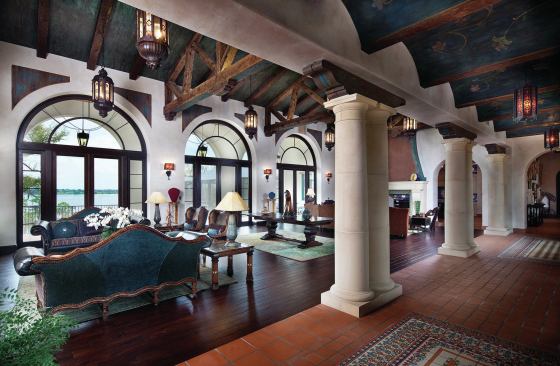
Grand, Custom Home 12,000 square feet and over. Builder: Sterlin… Grand, Custom Home 12,000 square feet and over. Builder: Sterling Bay Homes. Architect: Dahlin Group Architecture Planning. Overlooking Lake Thonotosassa east of Tampa, Fla., the hacienda-style Misiõn Lago has hand-scrapped trusses made from Ponderosa pine timbers, a hand-painted rolling vault ceiling and hand-crafted tile mimicking the appearance of rugs.
Peter Eckert
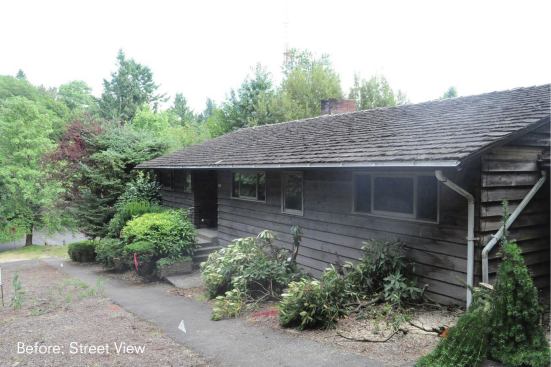
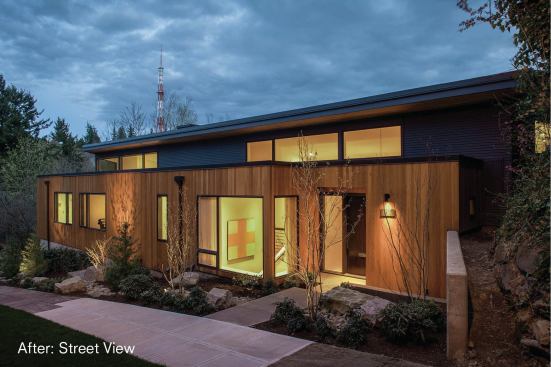
Grand, Renovated or Restored Single House. Builder: Petrina Cons… Grand, Renovated or Restored Single House. Builder: Petrina Construction Inc. Architect: Rick Berry. Even on a budget, this 1950's ranch house got transformed, and taken into the 21st century.
Peter Eckert
Grand, Renovated or Restored Single House. Builder: Petrina Cons… Grand, Renovated or Restored Single House. Builder: Petrina Construction Inc. Architect: Rick Berry. New cedar-stained clear cladding with concrete and steel gave the post-war ranch new life, bigger windows, and a lot more natural light.
Michael Walmsley
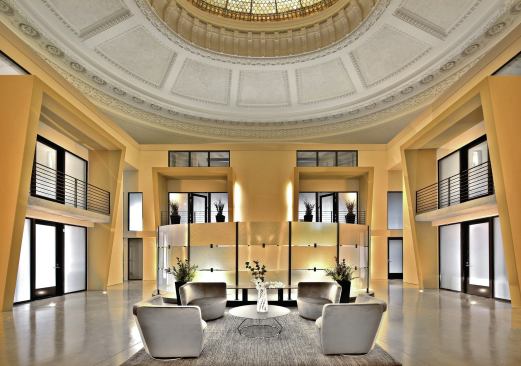
Grand and Residential Project of the Year, Renovated, Restored o… Grand and Residential Project of the Year, Renovated, Restored or Adaptive Re-Use Residential Project. Builder: Belfor Construction, First Church LLC. Architect: Runberg Architecture Group. A rescued church in downtown Seattle, this former house of worship had a stained glass dome that was preserved. The building was made into a series of modern luxury townhouses. Thanks to the stained glass dome, natural light streams in.
Manolo Langis and W Architectural Photography
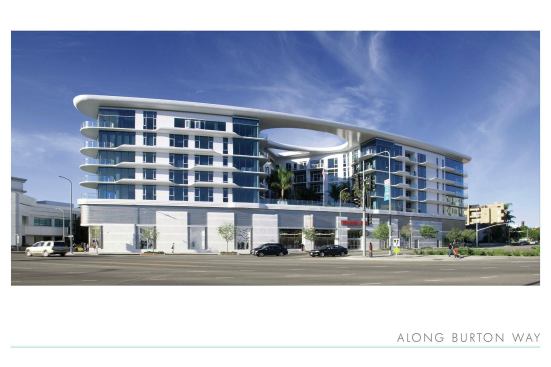
Grand, Mixed Use Project. Builder: Bernards. Architect: McLarand… Grand, Mixed Use Project. Builder: Bernards. Architect: McLarand Vasquez Emsiek & Partners. With a streamlined design reminiscent of the 1950's, 8500 Burton Way is a mixed-use project with a Trader Joe's store located beneath the residences.
Applied Photography
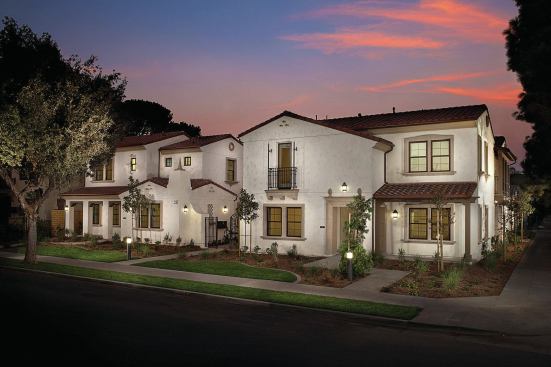
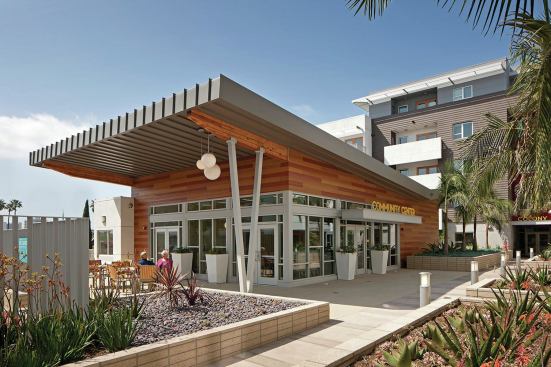
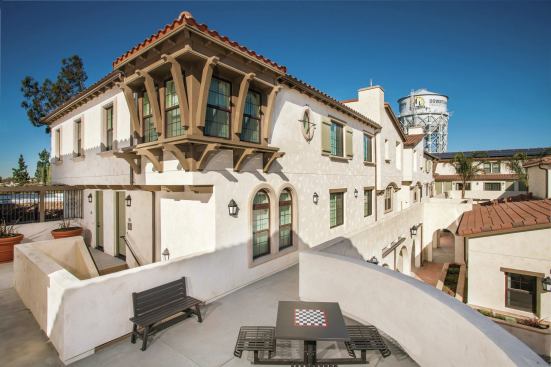
Grand, Affordable Project – Under 30 du/acre. Builder: Advent Co… Grand, Affordable Project – Under 30 du/acre. Builder: Advent Companies. Architect: Bassenian Lagoni. Bush Birch has spacious interiors and community courtyards. At least 20 percent of these Spanish Colonial-style homes designated for families earning less than the area's median family income.
Detlev Peikert
Grand, Affordable Project – Over 30 du/acre. Builder: McGillivra… Grand, Affordable Project – Over 30 du/acre. Builder: McGillivray Construction. Architect: Peikert Group Architects, LLP. Bradley Studios has a residential-style façade, so it fits right into the neighborhood. The façade fronts one building enclosing a central courtyard, with housing for special needs residents who earn between 30 and 60 percent of area median income.
Eric Figge
Grand, Multi-Family Housing Project – Under 18 du/acre (For Sale… Grand, Multi-Family Housing Project – Under 18 du/acre (For Sale or Rent). Builder: Irvine Pacific. Architect: Bassenian Lagoni. Designed for young couples and new professionals, these Irvine, Calif., homes expand livable space with front porches and side courtyards.
Jeffrey Aron
Grand, Multi-Family Housing Project – 18 to 30 du/acre (For Sale… Grand, Multi-Family Housing Project – 18 to 30 du/acre (For Sale or Rent). Builder: Shea Homes. Architect: Woodley Architectural Group Inc. Located in a suburban San Diego neighborhood, these townhouses deliver a modern, urban look for young couples and families.
Thomas Arledge
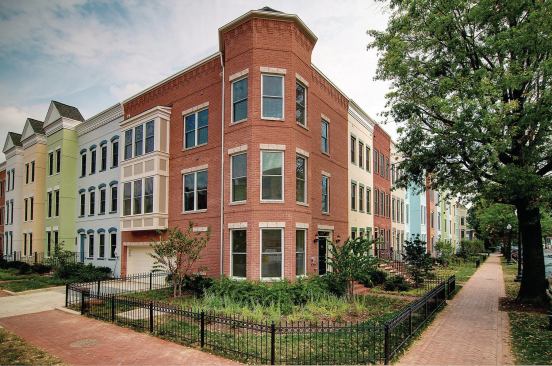
Grand, Multi-Family Housing Project – 30 to 60 du/acre (For Sale… Grand, Multi-Family Housing Project – 30 to 60 du/acre (For Sale or Rent). Builder: EYA. Architect: Lessard Design. Within walking distance of public transportation and shopping, these Washington, D.C., townhomes have rooftop terraces, bay windows and vibrant paint schemes. They fit right in with the neighborhood's 19th and early-20th century townhouses.
Manolo Langis and W Architectural Photography
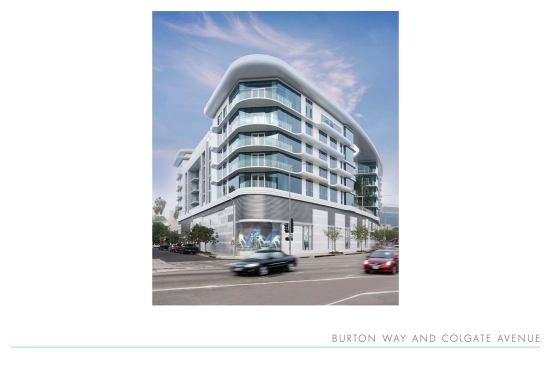
Grand, Multi-Family Housing Project – Over 60 du/acre (For Sale … Grand, Multi-Family Housing Project – Over 60 du/acre (For Sale or Rent). Builder: Bernards. Architect: McLarand Vasquez Emsiek & Partners. The luxury building sits between West Hollywood and Beverly Hills, with a modified flatiron shape that fits snugly on the lot.
Larry Taylor
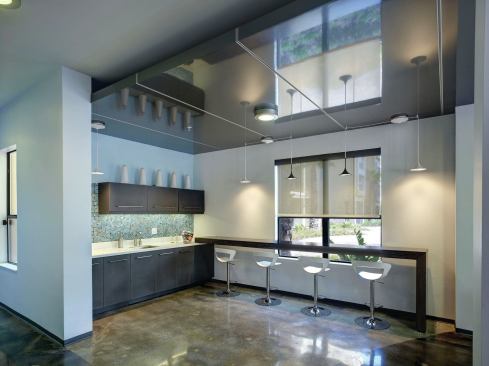
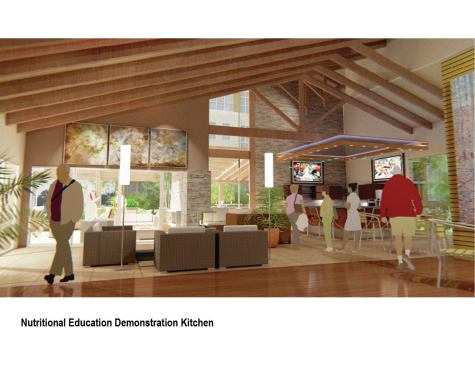
Grand, Campus Housing Project – Faculty or Student Residential -… Grand, Campus Housing Project – Faculty or Student Residential – Institutional Use. Builder: Winter Park Construction. Architect: Humphreys & Partners Architects, L.P. Students at these contemporary apartments, located less than a mile from the University of Central Florida campus, have access to a fitness center, pool, lounges and a community kitchen.
Kevin Maffris
Grand, Multi-Generational Concepts – Built or on the Boards. Bui… Grand, Multi-Generational Concepts – Built or on the Boards. Builder: Cobalt Construction Company. Architect: John Cotton Architects Inc. Designed to assist grandparents raising grandchildren, the Vermont Avenue Apartments offer intergenerational arts programs, parenting classes and an on-site garden.
Tom Bonner
Grand, Seniors Housing Community. Builder: Cobalt Construction. … Grand, Seniors Housing Community. Builder: Cobalt Construction. Architect: Studio One Eleven. Complete with a fitness center, community theater, dog park and art studios, the Long Beach Senior Arts Colony offers a vibrant example of what senior housing can be.
KEPHART community :: planning :: architecture
Grand, Senior Housing Community – On the Boards. Architect: KEPH… Grand, Senior Housing Community – On the Boards. Architect: KEPHART community :: planning :: architecture. Designed to encourage active lifestyles, The Grove at Stapleton's corner windows allow natural light to stream in, while user-friendly stairs and sidewalks encourage activity and engagement.
Frederic Larson
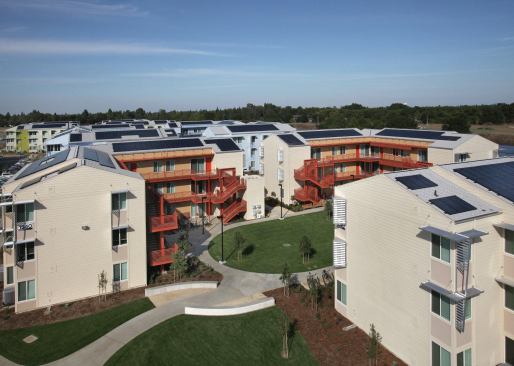
Grand, Community Site Plan. Builder: CP Construction West. Archi… Grand, Community Site Plan. Builder: CP Construction West. Architects: Studio E Architects, MVE Institutional, Lim Chang Rohling Associates, Solarc. With buildings oriented for peak solar control and a system of bioswales, the UC Davis West Village in Davis, Calif., is the largest planned Zero Net Energy community in the nation.
Eric Figgge
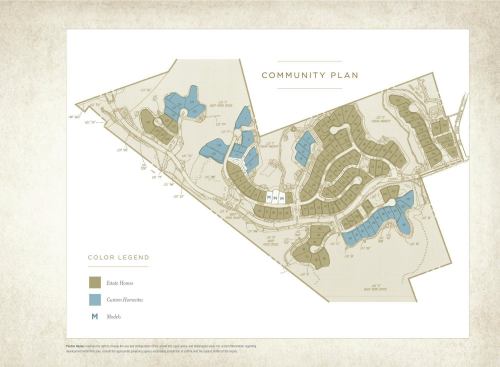
Grand, Community Site Plan. Builder: Pardee Homes. Architect: Ba… Grand, Community Site Plan. Builder: Pardee Homes. Architect: Bassenian/Lagoni Architects. With connections to equestrian and hiking trails, the varied homesites of the Alta Del Mar preserve the plateau's slopes and habitat.
Manolo Langis and W Architectural Photography
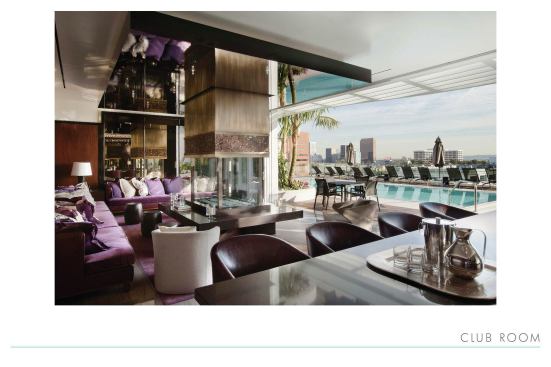
Grand, Infill, Re-Development or Rehab Site Plan – Up to Five Ac… Grand, Infill, Re-Development or Rehab Site Plan – Up to Five Acres. Builder: Bernards. Architect: McLarand Vasquez Emsiek & Partners. From the private rooftop pool and clubroom, residents of 8500 Burton Way enjoy an exciting social atmosphere in addition to downtown and coastal views.
Eric Figge
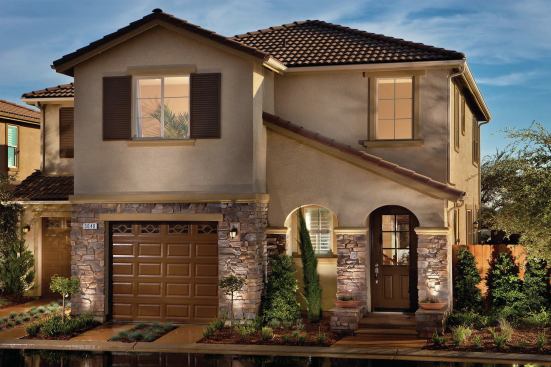
Grand, Single Family Detached House – Under 2,000 square feet. B… Grand, Single Family Detached House – Under 2,000 square feet. Builder: McCaffrey Homes. Architect: Danielian Associates Architecture + Planning. Featuring 8-foot sliding doors and windows, this Clovis, Calif., home expands indoor-outdoor living areas with a 10-foot-wide side yard.
Jim Kirby
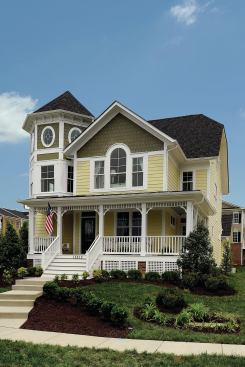
Grand, Single Family Detached Home – 2,000 to 3,000 square feet…. Grand, Single Family Detached Home – 2,000 to 3,000 square feet. Builder: Winchester Homes. Architect: Bassenian Lagoni. Following the tradition of the late 19th century Painted Lady, this Silver Spring, Md., house, part of a master-planned community, breaks the norm of the cookie-cutter production home.
Jim Kirby
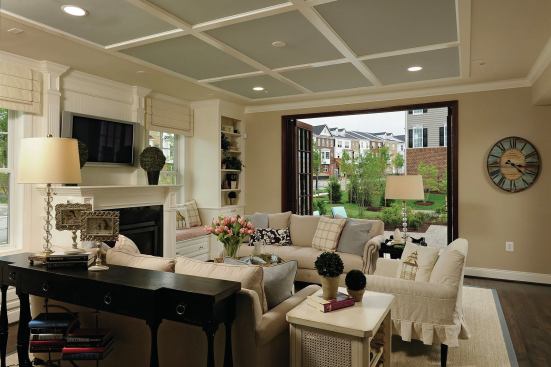
Grand, Single Family Detached Home – 2,000 to 3,000 square feet…. Grand, Single Family Detached Home – 2,000 to 3,000 square feet. Builder: Winchester Homes. Architect: Bassenian Lagoni. Details like built-in window seats and large outdoor connections give this production home character and appeal.
AronPhoto.com
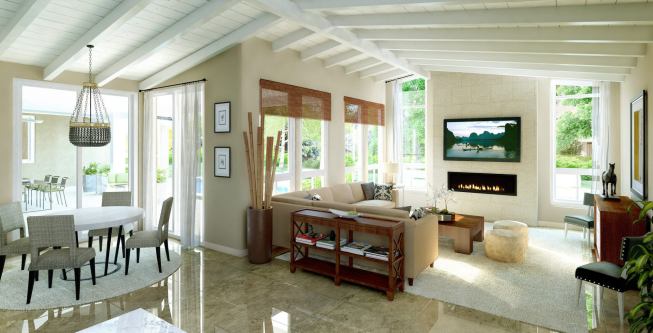
Grand and Home of the Year, Single Family Detached Home – 3,001 … Grand and Home of the Year, Single Family Detached Home – 3,001 to 4,000 square feet. Builder: Ryland Homes. Architect: Woodley Architectural Group Inc. This San Diego home's exterior mix of limestone, glass and wood continues through the interior to blend with wood beams and floor-to-ceiling glass. The house is an update of the style that developer Joseph Eichler popularized starting in the 1950s.
Jeffrey Aron
Grand and Home of the Year, Single Family Detached Home – 3,001 … Grand and Home of the Year, Single Family Detached Home – 3,001 to 4,000 square feet. Builder: Ryland Homes. Architect: Woodley Architectural Group Inc. The Fairbrook Estates home offers two different floorplans, including a flared plan that's suited to oddly-shaped lots.
Eric Figge
Grand, Single Family Detached Home – Over 4,000 square feet. Bui… Grand, Single Family Detached Home – Over 4,000 square feet. Builder: Pardee Homes. Architect: Bassenian/Lagoni Architects. With casement windows in the livingroom, familyroom and sunroom, Alta Del Mar's construction pays homage to the neo-Spanish style of early 20th century California.
Eric Figge
Grand, Single Family Detached Home – Over 4,000 square feet. Bui… Grand, Single Family Detached Home – Over 4,000 square feet. Builder: Pardee Homes. Architect: Bassenian/Lagoni Architects. This solid maple honeycomb ceiling was hand-built in sections, and then stained with a walnut finish to match the home's trim.
Christopher Mayer
Grand, Zero Net Energy Home Design Committee. Builder: BCA Devel… Grand, Zero Net Energy Home Design Committee. Builder: BCA Developer along with North Orange County ROP – BITA Program. Architect: KTGY Group Inc. This certified net zero energy home showcases sustainable elements, like gray water management and solar roof panels, and universal design principles.
Frederic Larson
Judges Special, Zero Net Energy Home Design Committee. Builder: … Judges Special, Zero Net Energy Home Design Committee. Builder: CP Construction West. Architects: Studio E Architects, MVE Institutional, Lim Chang Rohling Associates, Solarc. Designed to harness the power of the sun and wind and with water management in mind, the buildings at the UC Davis West Village incorporate oversized windows for natural cooling and extensive shades to block intense sunlight.
Michael Svoboda
Judges Special, Responsive Design – Special Needs. Builder: HOLA… Judges Special, Responsive Design – Special Needs. Builder: HOLA Realty S.A. de C.V. Architect: HOLA Realty S.A. de C.V. The gated communities in Los Castaños de Choloma offer homes, schools and commercial spaces for the working poor in Honduras.
Salvatore Caruso
Judges Special, Responsive Design – Special Needs. Builder: Sal … Judges Special, Responsive Design – Special Needs. Builder: Sal Caruso Development Corporation. Architect: Salvatore Caruso Design Corporation. At San Quentin prison, a non-denominational chapel with mosaics incorporating Christian, Jewish and Muslim imagery encourage spirituality. Worship and faith have been proven to reduce recidivism rates dramatically.
Beijing Dahlin Group Architecture & Planning
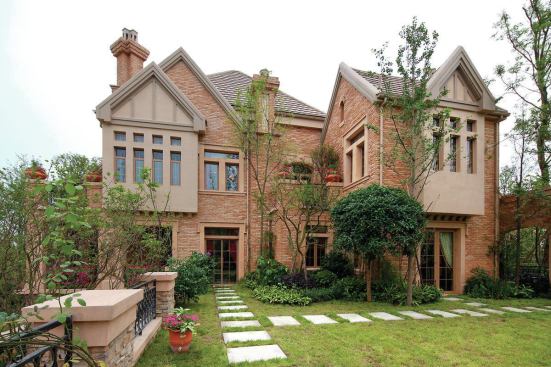

Grand, International Residential Project – Detached. Builder: Po… Grand, International Residential Project – Detached. Builder: Poly Real Estate Group CO, Ltd. Architect: Dahlin Group Architecture Planning. Each neighborhood in the Poly Lafitte Manor Villas, located in Chengdu, China, features distinct characteristics from English, French and Italian architectural styles.
Li Wen
Grand, International Residential Project – Attached Under 1.0 FA… Grand, International Residential Project – Attached Under 1.0 FAR. Builder: Minhou Rongqiao Real Estate Co., Ltd. Architect: Dahlin Group Architecture Planning. Constructed with local materials by stone craftsmen, these classically styled villas, townhouses and duplexes are strategically placed around the natural waterways in Fuzhou, China.
Eric Figge
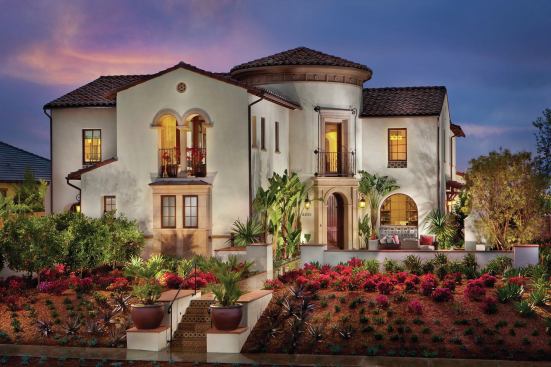
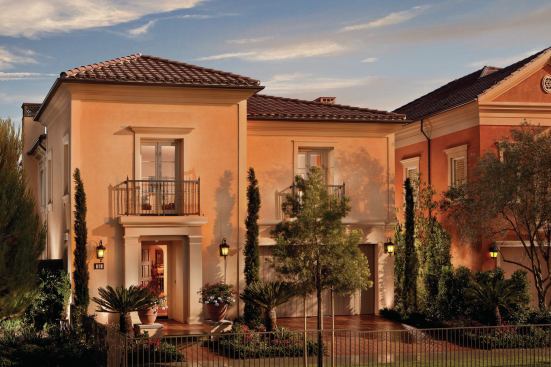
Grand, Residential Project of the Year – Detached Product. Build… Grand, Residential Project of the Year – Detached Product. Builder: Irvine Pacific. Architect: Bassenian Lagoni. Minutes away from Laguna Beach, Calif., this gated community's mix of Italianate, Tuscan and Classical architecture emphasize architectural authenticity.
Michael Walmsley
Grand Rehab., Residential Project of the Year – Attached Product… Grand Rehab., Residential Project of the Year – Attached Product in an Urban Setting. Builder: Belfor Construction, First Church LLC. Architect: Runberg Architecture Group. To transform the church's original windows from fixed to operable, crews removed the glass for repair and cleaning, then mounted the windows on rolling tracks.
Caruso Affiliated and W Architectural Photography
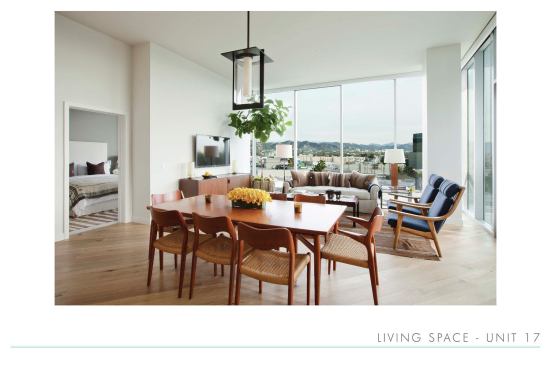
Grand, Residential Project of the Year – Attached Product in an … Grand, Residential Project of the Year – Attached Product in an Urban Setting. Builder: Bernards. Architect: McLarand Vasquez Emsiek & Partners. In addition to floor-to-ceiling windows, every luxurious unit features walk-in closets and large balconies.
Applied Photography
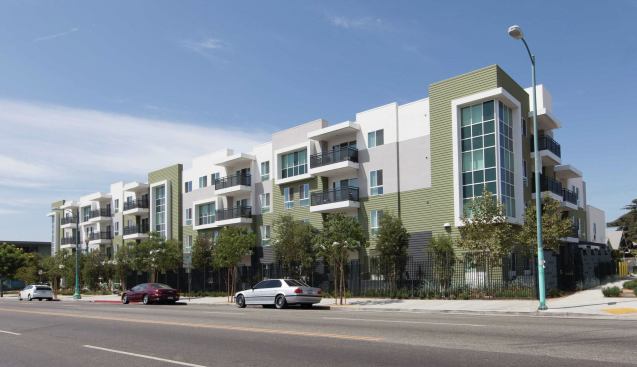
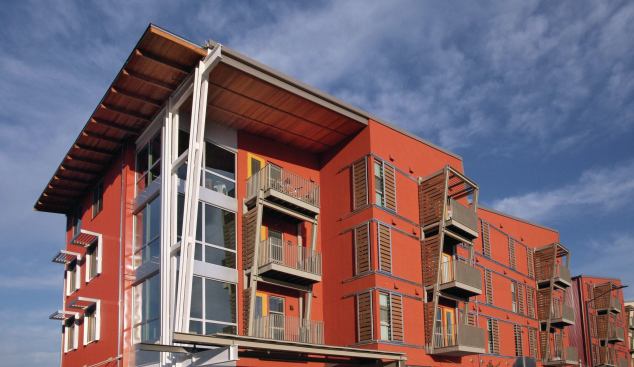
Grand, Residential Project of the Year – Attached Product within… Grand, Residential Project of the Year – Attached Product within a Suburban Setting. Builder: Advent Companies. Architect: Bassenian Lagoni. This transit-oriented development, with homes configured as townhomes-over-flats, is affordable housing that looks upscale.
Five Ways to Make Production Look Custom
Working in volume doesn’t have to stifle creativity. Use these ideas as a jumping-off point for giving your work some custom appeal.
1. Hire outside architects who are skilled in incorporating eye-catching details rather than sticking to off-the-shelf plans.2. Offer some features and details as flex options to contain costs.
3. Develop more efficient plans to reflect the way we live now, rather than rely on outdated layouts that waste valuable square footage (and dollars) with details like unnecessary hallways.
4. Instead of a one-size-fits-all approach, adapt footprints to fit a site’s topography.
5. In addition to first-time homeowners, cater to trade-up buyers who are willing to spend money for extra space as homes again get bigger.